Skip main navigation
Off market
  • $1,543,300

    19 Bedstraw Loop, Mission Viejo, CA 92694

    4beds
    3baths
    2,800sqft
    SingleFamily
    Built in 2004
    3,920 Square Feet Lot
    $1,543,300 Zestimate®
    $551/sqft
    $6,321 Estimated rent

    Home value

    $1,543,300

    $1.47M - $1.64M

    $6,321/mo

    Zestimate® history
    Loading
    Loading...

    Owner options

    List your home for rent

    $6,321/mo

    Rent Zestimate®

    Find your next renter with Zillow Rental Manager. Plus, with online applications, you can quickly screen prospective tenants – for free.

    Learn more

    $6,321/mo

    Rent Zestimate®

    Refinance and save

    $9,742/mo

    Est. payment

    Refinancing to a lower rate could help reduce your monthly payments and save thousands over the life of the loan.

    See today's rates

    $9,742/mo

    Est. payment

    Explore your selling options

    Work with a Zillow partner agent

    Leverage their expertise and Zillow's premium Showcase listings to get your home seen by more buyers.

    Get started

    List with your own agent

    Get your home in front of millions of buyers by listing it on Zillow.

    Learn how to do it

    Sell it yourself

    Take full control of how buyers see your home on Zillow by listing For Sale by Owner (FSBO).

    List your home

    What's special

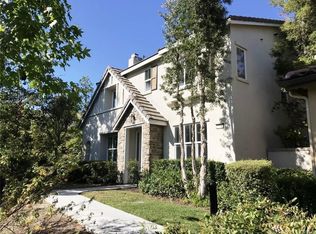
    This beautiful Ladera Ranch Home, in the Claiborne neighborhood, fronts on a peaceful garden. Home includes formal living room with fireplace, and dining room with french doors that lead to a secluded patio. Large, open concept kitchen and family room includes eat around island, and extensive storage. Light, airy family room is anchored by a custom built-in entertainment center, surround sound speakers, and views to a quiet landscaped backyard. Entry level also features one bedroom with adjacent 3/4 bath. Second level includes expansive landing, and broad light central hall, which opens into a large loft area. Two bedrooms over-look the tranquil front garden, and share a full bath. At the opposite end of the hall is a private master suite with large bedroom that offers a custom built-in entertainment center, and walk-in closet. Spa-like bathroom with dual vanities, soaking jet tub, and separate shower. Features: Window coverings, crown molding, and recessed lighting throughout. Travertine tile, and soft berber carpet in a neutral tone. Upstairs laundry room with ample storage, and soaking sink. Large linen closet. Solar panels for extra savings on all electrical - including air conditioning. Gardener, and exterior pest control included. The private back yard features a built-in BBQ, fire pit, and grass area. Two Car Attached Garage with overhead storage racks. Walking distance to Oso Grande Elementary, Water Park, Skate Park, Celestial plunge, and hiking trails. Paid HOA fees allow member privileges to all community amenities. No pets please. Shown by Appointment Only. Owner pay HOA, landlord homeowners insurance, and high speed internet. Tenant responsible for Renter's Insurance and all utilities (trash, sewer, water, gas, electric, cable/tv, telephone). Tenant to provide refrigerator and washer/dryer.

    This property is off market, which means it's not currently listed for sale or rent on Zillow. This may be different from what's available on other websites or public sources.

    Facts & features

    Interior

    Bedrooms & bathrooms
    • Bedrooms: 4
    • Bathrooms: 3
    Heating
    • Forced air
    Cooling
    • Central, Other
    Appliances
    • Included: Dishwasher, Garbage disposal, Microwave, Range / Oven, Washer
    Features
    • Flooring: Tile
    • Has fireplace: Yes
    Interior area
    • Total interior livable area: 2,800 sqft

    Property

    Parking
    • Parking features: Garage - Attached, On-street
    Lot
    • Size: 3,920 sqft
    Details
    • Parcel number: 74132128

    Construction

    Type & style
    • Home type: SingleFamily
    Condition
    • Year built: 2004

    Community & neighborhood

    Location
    • Region: Mission Viejo

    HOA & financial

    HOA
    • Has HOA: Yes
    • HOA fee: $163 monthly

    Other

    Other facts
    • Granite countertop
    • Guest parking
    • Living room

    Price history

    DateEventPrice
    3/24/2021Listing removed--
    Source: Owner Report a problem
    7/10/2015Listing removed$4,100$1/sqft
    Source: Owner Report a problem
    5/6/2015Listed for rent$4,100+9.3%$1/sqft
    Source: Owner Report a problem
    6/18/2014Listing removed$3,750$1/sqft
    Source: Owner Report a problem
    5/26/2014Listed for rent$3,750-5.1%$1/sqft
    Source: Owner Report a problem
    10/20/2011Sold$550,000-0.5%$196/sqft
    Source: Public Record Report a problem
    9/21/2011Price change$553,000-4.6%$198/sqft
    Source: BLACKSTONE REALTY GROUP #P790268 Report a problem
    7/26/2011Listed for sale$579,900-25.8%$207/sqft
    Source: Blackstone Realty Group #P790268 Report a problem
    7/26/2011Listing removed$3,950$1/sqft
    Source: Blackstone Realty Group Report a problem
    7/24/2011Price change$3,950-5.8%$1/sqft
    Source: Blackstone Realty Group Report a problem
    7/3/2011Price change$4,195-6.8%$1/sqft
    Source: BLACKSTONE REALTY GROUP #P786599 Report a problem
    6/24/2011Listed for rent$4,500$2/sqft
    Source: Blackstone Realty Group Report a problem
    2/10/2005Sold$782,000$279/sqft
    Source: Public Record Report a problem

    Public tax history

    YearProperty taxesTax assessment
    2025$11,384 +1.7%$690,823 +2%
    2024$11,190 +1.6%$677,278 +2%
    2023$11,012 -2.5%$663,999 +2%
    2022$11,296 +2.1%$650,980 +2%
    2021$11,058 +1.3%$638,216 +1%
    2020$10,917 $631,672 +2%
    2019$10,917 +1.7%$619,287 +2%
    2018$10,733 +1.2%$607,145 +2%
    2017$10,604 $595,241 +2%
    2016$10,604 +0.6%$583,570 +1.5%
    2015$10,542 -1.8%$574,805 +2%
    2014$10,731 $563,546 +0.5%
    2013-- $561,000 +2%
    2012-- $550,000 -12.4%
    2011-- $628,000
    2010-- $628,000
    2009-- $628,000 -22.8%
    2008-- $813,592
    2007-- $813,592 +2%
    2006-- $797,640 +18.3%
    2005-- $674,195 +162.2%
    2004-- $257,092

    Find assessor info on the county website

    Neighborhood: Terramor Village

    Nearby schools

    GreatSchools rating
    Schools provided by the listing agent
    • Elementary: Oso Grande
    • Middle: Ladera Middle School
    • High: San Juan Hills High
    • District: Capistrano Unified School Distr

    Source: The MLS. This data may not be complete. We recommend contacting the local school district to confirm school assignments for this home.

    Get a cash offer in 3 minutes
    Find out how much your home could sell for in as little as 3 minutes with a no-obligation cash offer.
    Estimated market value
    $1,543,300
    Get a cash offer in 3 minutes
    Find out how much your home could sell for in as little as 3 minutes with a no-obligation cash offer.
    Estimated market value
    $1,543,300