Welcome to 19 Beechwood, a beautifully maintained home in the heart of Trevose. Thoughtfully upgraded throughout, this home showcases brand new flooring and elegant crown molding throughout the first and second floors. The home has also been freshly painted throughout. Natural light fills the home, highlighting the quality finishes and enhancing the sense of openness. Walk into a 2 story foyer, leading into the family room with a floor to ceiling stone fireplace. The home features a large eat-in kitchen with gas cooking, hood ventilation, and newer appliances. The first floor also features a bonus room that could be converted for a 5th bedroom/office. The second level has been entirely re-carpeted throughout. The primary bedroom suite features tray ceilings, a large sitting room/office space and 2 large walk-in closets. All the bathrooms feature new lighting fixtures. The large walkout basement provides a rare opportunity to create even more living space tailored to your lifestyle. Already roughed out for a full bathroom, it’s primed to become a custom family room, guest suite, home office, or fitness area. Outside features a large deck, with stairs to the basement's walk-out patio and an irrigation system to make lawncare easy. Ideally located with easy access to I-95, 276 and Route 1, schedule your showing today!
Sold for $900,000
$900,000
19 Beechwood Blvd, Trevose, PA 19053
4beds
3,317sqft
Single Family Residence
Built in 2014
0.34 Acres Lot
$900,700 Zestimate®
$271/sqft
$4,257 Estimated rent
Home value
$900,700
$847,000 - $955,000
$4,257/mo
Zestimate® history
Owner options
List your home for rent
$4,257/mo
Rent Zestimate®
Find your next renter with Zillow Rental Manager. Plus, with online applications, you can quickly screen prospective tenants – for free.
$4,257/mo
Rent Zestimate®
Refinance and save
$4,920/mo
Est. payment
Refinancing to a lower rate could help reduce your monthly payments and save thousands over the life of the loan.
$4,920/mo
Est. payment
Explore your selling options
Work with a Zillow partner agent
Leverage their expertise and Zillow's premium Showcase listings to get your home seen by more buyers.
Get startedList with your own agent
Get your home in front of millions of buyers by listing it on Zillow.
Learn how to do itSell it yourself
Take full control of how buyers see your home on Zillow by listing For Sale by Owner (FSBO).
List your homeWhat's special
Large deckLarge walkout basementFreshly painted throughoutHood ventilationBrand new flooringNewer appliances
Zillow last checked:
Listing updated:
Listed by:
Andrew Spognardi 267-987-5045,
RE/MAX Signature,
Co-Listing Agent: John Spognardi 215-431-8282,
RE/MAX Signature
Bought with:
ZILOLA MURODOVA
Skyline Realtors, LLC
Source: Bright MLS,MLS#: PABU2117556
Facts & features
Interior
Bedrooms & bathrooms
- Bedrooms: 4
- Bathrooms: 3
- Full bathrooms: 2
- 1/2 bathrooms: 1
- Main level bathrooms: 1
Rooms
- Room types: Living Room, Dining Room, Primary Bedroom, Sitting Room, Bedroom 2, Bedroom 3, Bedroom 4, Kitchen, Family Room, Foyer, Laundry, Bonus Room, Primary Bathroom
Primary bedroom
- Level: Upper
- Area: 224 Square Feet
- Dimensions: 14 X 16
Bedroom 2
- Level: Upper
- Area: 144 Square Feet
- Dimensions: 12 X 12
Bedroom 3
- Level: Upper
- Area: 132 Square Feet
- Dimensions: 11 X 12
Bedroom 4
- Level: Upper
- Area: 132 Square Feet
- Dimensions: 12 X 11
Primary bathroom
- Level: Upper
Bonus room
- Level: Main
- Area: 144 Square Feet
- Dimensions: 12 X 12
Dining room
- Level: Main
- Area: 224 Square Feet
- Dimensions: 14 X 16
Family room
- Level: Main
- Area: 360 Square Feet
- Dimensions: 20 X 18
Foyer
- Level: Main
- Area: 126 Square Feet
- Dimensions: 9 X 14
Kitchen
- Level: Main
- Area: 320 Square Feet
- Dimensions: 16 X 20
Laundry
- Level: Main
- Area: 78 Square Feet
- Dimensions: 6 X 13
Living room
- Level: Main
- Area: 168 Square Feet
- Dimensions: 14 X 12
Sitting room
- Level: Upper
- Area: 120 Square Feet
- Dimensions: 10 X 12
Heating
- Forced Air, Natural Gas
Cooling
- Central Air, Natural Gas
Appliances
- Included: Gas Water Heater
- Laundry: Laundry Room
Features
- Basement: Walk-Out Access,Partially Finished,Partial
- Number of fireplaces: 1
Interior area
- Total structure area: 3,317
- Total interior livable area: 3,317 sqft
- Finished area above ground: 3,317
- Finished area below ground: 0
Property
Parking
- Total spaces: 2
- Parking features: Garage Faces Side, Garage Door Opener, Attached
- Attached garage spaces: 2
Accessibility
- Accessibility features: None
Features
- Levels: Two
- Stories: 2
- Patio & porch: Deck, Patio
- Exterior features: Underground Lawn Sprinkler
- Pool features: None
Lot
- Size: 0.34 Acres
Details
- Additional structures: Above Grade, Below Grade
- Parcel number: 02003002005
- Zoning: R1
- Special conditions: Standard
Construction
Type & style
- Home type: SingleFamily
- Architectural style: Colonial
- Property subtype: Single Family Residence
Materials
- Frame
- Foundation: Concrete Perimeter
Condition
- New construction: No
- Year built: 2014
Utilities & green energy
- Sewer: Public Sewer
- Water: Public
Community & HOA
Community
- Security: Security System
- Subdivision: Beechwood Estates
HOA
- Has HOA: Yes
- HOA fee: $253 quarterly
Location
- Region: Trevose
- Municipality: BENSALEM TWP
Financial & listing details
- Price per square foot: $271/sqft
- Tax assessed value: $56,880
- Annual tax amount: $12,941
- Date on market: 4/11/2026
- Listing agreement: Exclusive Right To Sell
- Ownership: Fee Simple
Price history
| Date | Event | Price |
|---|---|---|
| 6/30/2026 | Sold | $900,000+0%$271/sqft |
Source:  Bright MLS #PABU2117556 Report a problem Bright MLS #PABU2117556 Report a problem | ||
| 4/15/2026 | Pending sale | $899,900$271/sqft |
Source: Bright MLS #PABU2117556 Report a problem | ||
| 4/11/2026 | Listed for sale | $899,900+80%$271/sqft |
Source: Bright MLS #PABU2117556 Report a problem | ||
| 6/26/2015 | Sold | $500,000$151/sqft |
Source: Public Record Report a problem | ||
Public tax history
| Year | Property taxes | Tax assessment |
|---|---|---|
| 2025 | $12,942 | $56,880 |
| 2024 | $12,942 +7.3% | $56,880 |
| 2023 | $12,066 +0.6% | $56,880 |
| 2022 | $11,996 | $56,880 |
| 2021 | $11,996 +1% | $56,880 |
| 2020 | $11,876 +4.7% | $56,880 |
| 2018 | $11,341 +0.6% | $56,880 |
| 2017 | $11,270 | $56,880 |
| 2016 | $11,270 | $56,880 +904.9% |
| 2015 | -- | $5,660 |
| 2014 | -- | $5,660 |
| 2013 | -- | $5,660 |
| 2012 | -- | $5,660 |
Find assessor info on the county website
Neighborhood: 19053
Nearby homes
- $989,0004 bd2 ba4k sqft21 Beechwood Blvd, Feasterville Trevose, PA 19053Off Market
- $800,9004 bd2 ba2.8k sqft17 Beechwood Blvd, Trevose, PA 19053Off Market
- $758,7004 bd3 ba2.9k sqft17 Beechwood Blvd, Feasterville Trevose, PA 19053Off Market
- $890,0005 bd3 ba4.5k sqft18 Beechwood Blvd, Feasterville Trevose, PA 19053For Sale
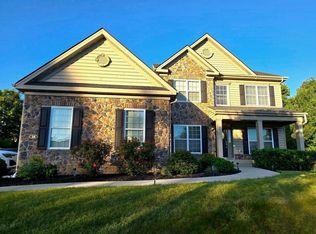
- $796,6004 bd2 ba2.6k sqft20 Beechwood Blvd, Trevose, PA 19053Off Market
- $874,7004 bd3 ba2.9k sqft23 Beechwood Blvd, Trevose, PA 19053Off Market
- $825,5004 bd2 ba2.8k sqft15 Beechwood Blvd, Trevose, PA 19053Off Market
- $765,7004 bd3 ba2.9k sqft15 Beechwood Blvd, Feasterville Trevose, PA 19053Off Market
Nearby schools
GreatSchools rating
- 6/10Belmont Hills Elementary SchoolGrades: K-6Distance: 2.8 mi
- 6/10Robert K Shafer Middle SchoolGrades: 7-8Distance: 3.6 mi
- 5/10Bensalem Twp High SchoolGrades: 9-12Distance: 3.5 mi
Schools provided by the listing agent
- District: Bensalem Township
Source: Bright MLS. This data may not be complete. We recommend contacting the local school district to confirm school assignments for this home.
Get a cash offer in 3 minutes
Find out how much your home could sell for in as little as 3 minutes with a no-obligation cash offer.
Estimated market value
$900,700
Get a cash offer in 3 minutes
Find out how much your home could sell for in as little as 3 minutes with a no-obligation cash offer.
Estimated market value
$900,700
- Pennsylvania
- Bucks County
- Feasterville Trevose
- 19053
- 19 Beechwood Blvd
Nearby cities
Nearby zip codes
Other Feasterville Trevose Topics
- Apartments for Rent in 19053
- Houses for Sale in 19053
- Houses for Rent in 19053
- 19053 Real Estate
- Feasterville Trevose Condos
- Houses for Sale in Feasterville Trevose
- Newest Listings in Feasterville Trevose
- Feasterville Trevose Home Values
- Feasterville Trevose Real Estate Agents
- Feasterville Trevose Refinance
- Feasterville Trevose Mortgage Rates
