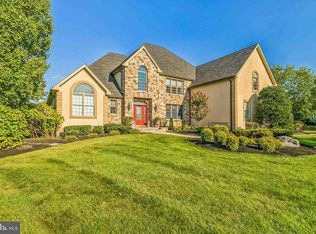
An all-brick Custom Masterpiece in the sought-after community of Belamour. A picturesque drive takes you to this exceptional home - expert craftsmanship highlighted by the perfect consideration to detail. Located in historic Washington Crossing and built by the highly regarded Pisani Building group. Prepare to have your breath taken away. The exterior of the home, in champagne brick wrapped cast stone windows, lush, landscaped beds, washed in flora, poised mature trees, blue stone walkways, and rolling green lawns welcome you inside. Once you step into the grand two-story foyer you will notice the curved oak staircase, the custom moldings, the hardwood floors, chandeliers, and neutral color palate washed on all the walls. The formal spaces and old-world library/office flank the grand foyer. The formal living room is highlighted by a curved wall of windows that sits the black Steinway. The space flows into the massive dining room that has French doors to the picturesque backyard oasis. Off the dining room is the conservatory, easily manipulated to an additional office or first floor play area for the children or adults. The heart of the home is the resplendent gourmet kitchen, with custom walnut cabinetry, large island, stainless steel appliance suite, a walk-in pantry closet, an impressive breakfast area large enough to add additional seating and custom beverage bar that is perfectly placed. Open to the two-story grand great room that is impressive in scale, but intimate for your family. A secondary staircase is tucked away, and the walls of windows and doors allow sunlight to pour into the space. Ascend the curved staircase to the second floor that hosts the sleeping quarters. The master suite is privately situated, ample in size, and mirrors the formal living room with its curved wall of windows. Step into the spa like master bath, oversized shower with dual rain heads and steam, separate cabinetry with dual sinks, a corner jacuzzi tub and windows. The long hallway opens to 4 additional bedrooms, an extensive hall bathroom, and hardwood flooring. The lower level is excellent living space, with entertainment areas, media, game room, gym and storage area and is a walk up to the backyard oasis. The home is perfection in location, it backs to preserved land, allows for complete privacy, boasts maintenance free decking, summer kitchen, dining area, and intimate seating areas. Go down the staircase on to the hardscaped veranda that hosts the outdoor dining table for 12 and fire pit. The pool area is fenced in with two gates, wrapped in designer decking, a turf area for your lounge chairs, and waterfall. Worth noting to the home are the new hardwoods, freshly painted rooms, a Lutron lighting package, House generator, Geothermal heating and air, radiate heated floors in master bathroom and lower level flooring to mention a few key elements.... All of this is perfection and top it off with the open space of 40 acres that sits behind the masterfully built home and private backyard oasis and you have- CAMELOT. The Belamour community is a grand estate of 29 luxury custom built homes, accomplished in location by the minutes of travel to your major highways and rail lines, nestled between the sought after boros of New Hope, Newtown and Yardley Bucks County, and delight in the award wining school system of Council Rock. Come home to 19 Belamour, your family, your children and your colleagues will celebrate your perfection in choice of 19 Belamour as your new home. We open Sunday 6/26 from 12-3 PM. Public records square footage is inaccurate.
This property is off market, which means it's not currently listed for sale or rent on Zillow. This may be different from what's available on other websites or public sources.