Welcome to 19 Bel-Cul Court, a spacious 3-bedroom, 2.5-bath Victorian nestled on a peaceful cul-de-sac! Located in the highly desirable East Islip SD, this home offers the perfect blend of comfort and convenience. With a spacious LR, formal DR, and large EIK with gas cooking, this is the perfect home to entertain! Oversized primary bedroom with vaulted ceilings, measuring a generous 18’4” x 17’6”, complete with a walk-in closet and a luxurious en-suite bath featuring a whirlpool tub and walk-in shower. Two additional bedrooms and a second full bath provide plenty of room for family or guests. Full basement with endless possibilities for additional living space and attic for extra storage.  Main-level laundry room for added convenience and access to your 1 car garage. New cedar deck overlooking the backyard and a spacious sunroom. Roof approximately 10 years old,  1-year-old hot water heater (HWH), CAC, Hardwired alarm system with loudspeakers and window breaks! Don't miss your chance to call this home!
Sold for $650,000
$650,000
19 Belcul Court, East Islip, NY 11730
3beds
1,817sqft
Single Family Residence, Residential
Built in 1998
9,148 Square Feet Lot
$696,300 Zestimate®
$358/sqft
$4,148 Estimated rent
Home value
$696,300
$620,000 - $780,000
$4,148/mo
Zestimate® history
Owner options
List your home for rent
$4,148/mo
Rent Zestimate®
Find your next renter with Zillow Rental Manager. Plus, with online applications, you can quickly screen prospective tenants – for free.
$4,148/mo
Rent Zestimate®
Refinance and save
$4,516/mo
Est. payment
Refinancing to a lower rate could help reduce your monthly payments and save thousands over the life of the loan.
$4,516/mo
Est. payment
Explore your selling options
Work with a Zillow partner agent
Leverage their expertise and Zillow's premium Showcase listings to get your home seen by more buyers.
Get startedList with your own agent
Get your home in front of millions of buyers by listing it on Zillow.
Learn how to do itSell it yourself
Take full control of how buyers see your home on Zillow by listing For Sale by Owner (FSBO).
List your homeWhat's special
Cedar deckAdditional bedroomsMain-level laundry roomWalk-in closetOversized primary bedroomLuxurious en-suite bathWhirlpool tub
Zillow last checked:
Listing updated:
Listed by:
Nicole Schwartz 631-923-7800,
RE/MAX Integrity Leaders 631-862-1100
Bought with:
Alexander Iaquinta, 10371201898
Iaquinta Premier Properties
Source: OneKey® MLS as distributed by MLS GRID,MLS#: 812438
Facts & features
Interior
Bedrooms & bathrooms
- Bedrooms: 3
- Bathrooms: 3
- Full bathrooms: 2
- 1/2 bathrooms: 1
Primary bedroom
- Description: Primary En-Suite with Vaulted Ceilings, WIC, Large Primary Bath with Whirlpool Tub and Walk in Shower
- Level: Second
Bedroom 2
- Description: 2nd BR
- Level: Second
Primary bathroom
- Description: Primary Bath with Whirlpool Tub and Walk In Shower
- Level: Second
Bathroom 1
- Description: 1/2 Bath
- Level: First
Bathroom 3
- Description: 3rd BR
- Level: Second
Bathroom 3
- Description: Full Bath
- Level: Second
Basement
- Description: Full Basement
- Level: Basement
Bonus room
- Description: Sunroom off EIK
- Level: First
Dining room
- Description: LR with Open Flow to DR, EIK
- Level: First
Kitchen
- Description: EIK with Gas Cooking
- Level: First
Laundry
- Description: Laundry Area
- Level: First
Living room
- Description: LR w Open Flow to Entry Foyer/DR and EIK
- Level: First
Heating
- Has Heating (Unspecified Type)
Cooling
- Central Air
Appliances
- Included: Dishwasher, Dryer, Microwave, Oven, Refrigerator, Washer, Gas Water Heater
- Laundry: Laundry Room
Features
- Cathedral Ceiling(s), Ceiling Fan(s), Eat-in Kitchen, Entrance Foyer, Formal Dining, Primary Bathroom, Open Kitchen, Pantry, Storage
- Flooring: Carpet
- Basement: Full,Unfinished
- Attic: Partial,Scuttle
- Has fireplace: No
Interior area
- Total structure area: 1,817
- Total interior livable area: 1,817 sqft
Property
Parking
- Total spaces: 1
- Parking features: Attached, Driveway, Garage, Off Street, On Street, Storage
- Garage spaces: 1
- Has uncovered spaces: Yes
Features
- Levels: Three Or More
- Patio & porch: Deck
- Fencing: Fenced
Lot
- Size: 9,148 Square Feet
- Features: Level
Details
- Parcel number: 0500321000100006005
- Special conditions: None
Construction
Type & style
- Home type: SingleFamily
- Architectural style: Colonial,Victorian
- Property subtype: Single Family Residence, Residential
Condition
- Year built: 1998
Utilities & green energy
- Sewer: Public Sewer
- Water: Public
- Utilities for property: Cable Connected, Electricity Connected, Natural Gas Connected, Sewer Connected, Trash Collection Public, Water Connected
Community & HOA
Community
- Security: Security System
HOA
- Has HOA: No
Location
- Region: East Islip
Financial & listing details
- Price per square foot: $358/sqft
- Tax assessed value: $41,000
- Annual tax amount: $12,718
- Date on market: 1/21/2025
- Cumulative days on market: 9 days
- Listing agreement: Exclusive Right To Sell
- Inclusions: Snowblower, Blinds, Stand Alone Pantry by Washing Machine, All Appliances
- Exclusions: Fan in Sunroom, Speakers in LR, Shelves in Garage
- Electric utility on property: Yes
Price history
| Date | Event | Price |
|---|---|---|
| 4/2/2025 | Sold | $650,000+3.3%$358/sqft |
Source:  OneKey® MLS as distributed by MLS GRID #812438 Report a problem OneKey® MLS as distributed by MLS GRID #812438 Report a problem | ||
| 2/11/2025 | Pending sale | $629,000$346/sqft |
Source: OneKey® MLS as distributed by MLS GRID #812438 Report a problem | ||
| 1/30/2025 | Listing removed | $629,000$346/sqft |
Source: OneKey® MLS as distributed by MLS GRID #812438 Report a problem | ||
| 1/21/2025 | Listed for sale | $629,000+242.8%$346/sqft |
Source: OneKey® MLS as distributed by MLS GRID #812438 Report a problem | ||
| 5/8/1998 | Sold | $183,500$101/sqft |
Source: Public Record Report a problem | ||
Public tax history
| Year | Property taxes | Tax assessment |
|---|---|---|
| 2025 | -- | $41,000 |
| 2024 | -- | $41,000 |
| 2023 | -- | $41,000 |
| 2022 | -- | $41,000 |
| 2021 | -- | $41,000 |
| 2020 | -- | $41,000 |
| 2019 | -- | $41,000 |
| 2018 | -- | $41,000 |
| 2017 | $11,599 | $41,000 |
| 2016 | -- | $41,000 |
| 2015 | -- | $41,000 |
| 2014 | -- | $41,000 |
| 2013 | -- | $41,000 |
| 2012 | -- | $41,000 |
| 2011 | -- | $41,000 |
| 2010 | -- | $41,000 |
| 2009 | -- | $41,000 |
| 2008 | -- | $41,000 |
| 2007 | $8,655 +22.9% | $41,000 |
| 2005 | $7,041 +8.4% | $41,000 |
| 2004 | $6,498 +5.1% | $41,000 |
| 2003 | $6,185 +7.2% | $41,000 |
| 2002 | $5,770 | $41,000 |
| 2001 | -- | $41,000 +26.2% |
| 2000 | $4,519 | $32,500 |
Find assessor info on the county website
Neighborhood: 11730
Nearby homes
- $696,000-- bd-- ba-- sqft15 Belcul Ct, East Islip, NY 11730Off Market
- $789,200-- bd-- ba-- sqft21 Belcul Ct, East Islip, NY 11730Off Market
- $752,7004 bd3 ba2.2k sqft25 Bel Cul Ct, East Islip, NY 11730Off Market
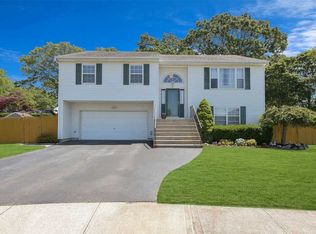
- $718,300-- bd-- ba-- sqft25 Belcul Ct, East Islip, NY 11730Off Market
- $788,3004 bd3 ba2.3k sqft11 Belcul Ct, East Islip, NY 11730Off Market
- $687,700-- bd-- ba-- sqft12 Belcul Ct, East Islip, NY 11730Off Market
- $784,000-- bd-- ba-- sqft14 Belcul Ct, East Islip, NY 11730Off Market
- $693,900-- bd-- ba-- sqft10 Belcul Ct, East Islip, NY 11730Off Market
Nearby schools
GreatSchools rating
- 8/10Ruth C Kinney Elementary SchoolGrades: 3-5Distance: 1 mi
- 5/10East Islip Middle SchoolGrades: 6-8Distance: 0.9 mi
- 8/10East Islip High SchoolGrades: 9-12Distance: 1 mi
Schools provided by the listing agent
- Elementary: Ruth C Kinney Elementary School
- Middle: East Islip Middle School
- High: East Islip High School
Source: OneKey® MLS as distributed by MLS GRID. This data may not be complete. We recommend contacting the local school district to confirm school assignments for this home.
Get a cash offer in 3 minutes
Find out how much your home could sell for in as little as 3 minutes with a no-obligation cash offer.
Estimated market value
$696,300
Get a cash offer in 3 minutes
Find out how much your home could sell for in as little as 3 minutes with a no-obligation cash offer.
Estimated market value
$696,300
- New York
- Suffolk County
- East Islip
- 11730
- 19 Belcul Court
Nearby cities
Nearby zip codes
Other East Islip Topics
