Pristine 4 BD, 3 BA split plan in The Refuge built by Richard Hiatt in 2016! Four bedrooms on the first floor plus a flex room with a full bath on the second level- an ideal floor plan for multiple age groups! Custom finishes throughout with custom blinds as well as beautiful engineered wood flooring in living areas and master bedroom; brick flooring in laundry and over-sized walk-in pantry. Open floor plan in great room with gas log fireplace flanked by built-ins, kitchen with granite covered work island and stainless appliances. Convenient dining area overlooking the professionally landscaped back yard and beautifully crafted custom pergola. Welcoming you home with charm, warmth and traditional elegance!
Sold
Price Unknown
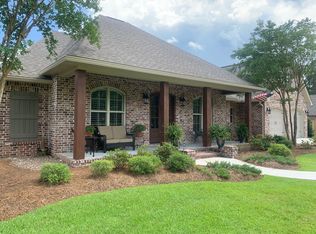
19 Bengal, Hattiesburg, MS 39402
4beds
2,744sqft
Single Family Residence, Residential
Built in 2016
-- sqft lot
$586,300 Zestimate®
$--/sqft
$3,158 Estimated rent
Home value
$586,300
$463,000 - $739,000
$3,158/mo
Zestimate® history
Owner options
List your home for rent
$3,158/mo
Rent Zestimate®
Find your next renter with Zillow Rental Manager. Plus, with online applications, you can quickly screen prospective tenants – for free.
$3,158/mo
Rent Zestimate®
Refinance and save
Refinancing to a lower rate could help reduce your monthly payments and save thousands over the life of the loan.
Explore your selling options
Work with a Zillow partner agent
Leverage their expertise and Zillow's premium Showcase listings to get your home seen by more buyers.
Get startedList with your own agent
Get your home in front of millions of buyers by listing it on Zillow.
Learn how to do itSell it yourself
Take full control of how buyers see your home on Zillow by listing For Sale by Owner (FSBO).
List your homeWhat's special
Gas log fireplaceCustom finishesGranite covered work islandCustom pergolaStainless appliancesBrick flooringEngineered wood flooring
Zillow last checked:
Listing updated:
Listed by:
DeLois Smith 601-545-3900,
The All-Star Team Inc
Bought with:
Brenda Blackwell, S-29131
The All-Star Team Inc
Source: HSMLS,MLS#: 140815
Facts & features
Interior
Bedrooms & bathrooms
- Bedrooms: 4
- Bathrooms: 3
- Full bathrooms: 3
Bedroom 1
- Description: Tray ceilings, hardwood flooring, custom large walk-in closet
- Level: Main
Bedroom 2
- Description: Double wardrobe closet; front facing window; plush carpeted flooring
- Level: Main
Bedroom 3
- Description: Double wardrobe closet; front facing window; plush carpeted flooring
- Level: Main
Bedroom 4
- Description: Double wardrobe closet; plush carpeted flooring, rear facing window overlooking back yard views
- Level: Main
Bathroom 1
- Description: Luxury primary bath- soaker tub, custom tiled shower, two separate vanities, private w/c
- Level: Main
Bathroom 2
- Description: Compartmentalized bath with two vanities
- Level: Main
Bathroom 3
- Description: Full bath with tub/shower
- Level: Second
Bonus room
- Description: Natural light flooded space for flexible uses with full bath and closet
- Level: Second
Dining room
- Description: Open living/dining/with delightful back yard views
- Level: Main
Foyer
- Description: Welcoming entrance
- Level: Main
Great room
- Description: Natural light flooded with French door- access to custom pergola
- Level: Main
Kitchen
- Description: High quality appliances; oversized walk-in pantry
- Level: Main
Other
- Description: Two-car, side entry garage
- Level: Main
Other
- Description: Delightful outside living space overlooking restful, private backyard
- Level: Main
Utility room
- Description: Spacious with built-ins, cubbies and laundry sink
- Level: Main
Cooling
- Heat Pump
Appliances
- Included: Built-In Gas Oven
- Laundry: In Kitchen
Features
- Ceiling Fan(s), Raised Ceilings, Walk-In Closet(s), High Speed Internet, High Ceilings, Granite Counters, Kitchen Island
- Flooring: Other, Brick, Wood, Carpet
- Doors: French Doors
- Windows: Blinds, Double Pane Windows, Window Coverings, Thermopane Windows
- Attic: Floored,Walk-in Attic Storge
- Has fireplace: No
Interior area
- Total structure area: 2,744
- Total interior livable area: 2,744 sqft
Property
Parking
- Parking features: Garage with door
Features
- Levels: One and One Half
- Stories: 1
- Patio & porch: Patio, Covered
- Exterior features: In-Ground Sprklr Sys
- Pool features: Community
- Fencing: Back Yard,Privacy
Lot
- Dimensions: 122.7 x 187 x 120 x 208.57
- Features: Level, Subdivision
Details
- Additional structures: Garage(s), Shed(s)
- Parcel number: 102J10012000
- Other equipment: Irrigation Equipment
Construction
Type & style
- Home type: SingleFamily
- Property subtype: Single Family Residence, Residential
Materials
- Cement Siding, Brick Veneer
- Foundation: Slab
- Roof: Composition,Architectural
Condition
- Year built: 2016
Details
- Builder name: Richard Hiatt
Utilities & green energy
- Electric: Underground
- Sewer: Septic Tank
- Water: Community Water
Community & HOA
Community
- Security: Security System Owned, Smoke Detector(s), Security System
- Subdivision: The Refuge
Location
- Region: Hattiesburg
Financial & listing details
- Tax assessed value: $373,080
- Annual tax amount: $4,147
- Date on market: 1/8/2025
Price history
| Date | Event | Price |
|---|---|---|
| 4/4/2025 | Sold | -- |
Source:  HSMLS #140815 Report a problem HSMLS #140815 Report a problem | ||
| 2/19/2025 | Pending sale | $579,500$211/sqft |
Source: HSMLS #140815 Report a problem | ||
| 1/8/2025 | Listed for sale | $579,500$211/sqft |
Source: HSMLS #140815 Report a problem | ||
| 7/29/2016 | Sold | -- |
Source: HSMLS #104995 Report a problem | ||
Public tax history
| Year | Property taxes | Tax assessment |
|---|---|---|
| 2025 | $4,308 +3.2% | $37,308 |
| 2024 | $4,175 +0.7% | $37,308 |
| 2023 | $4,147 +12.9% | $37,308 +18% |
| 2022 | $3,673 +6% | $31,604 +4.2% |
| 2021 | $3,466 | $30,336 |
| 2020 | $3,466 +0.8% | $30,336 |
| 2019 | $3,438 | $30,336 +1.7% |
| 2018 | $3,438 | $29,839 -0.9% |
| 2017 | $3,438 | $30,107 |
Find assessor info on the county website
Neighborhood: 39402
Nearby homes
- $551,8003 bd3 ba2.6k sqft15 Bengal, Hattiesburg, MS 39402Off Market
- $597,500-- bd3 ba3.5k sqft23 Bengal, Hattiesburg, MS 39402Off Market
- $529,000-- bd-- ba3.5k sqft21 Manatee, Hattiesburg, MS 39402Off Market
- $--4 bd3 ba2.5k sqft27 Bengal, Hattiesburg, MS 39402Sold

- $--4 bd3 ba2.7k sqft11 Bengal, Hattiesburg, MS 39402Sold
- $771,800-- bd-- ba5.3k sqft40 Mandrell, Hattiesburg, MS 39402Off Market
- $498,6501 acre12 Bengal, Hattiesburg, MS 39402Off Market
- $601,400-- bd-- ba3.5k sqft17 Manatee, Hattiesburg, MS 39402Off Market
Nearby schools
GreatSchools rating
- 9/10Sumrall Elementary SchoolGrades: PK-5Distance: 6.9 mi
- 8/10Sumrall Middle SchoolGrades: 6-8Distance: 6.9 mi
- 8/10Sumrall High SchoolGrades: 9-12Distance: 6.8 mi
Sell for more on Zillow
Get a Zillow Showcase℠ listing at no additional cost and you could sell for .
$586,300
2% more
+$11,726
With Zillow Showcase(estimated)
$598,026
Sell for more on Zillow
Get a Zillow Showcase℠ listing at no additional cost and you could sell for .
$586,300
2% more
+$11,726
With Zillow Showcase(estimated)
$598,026
- Mississippi
- Lamar County
- Sumrall
- 39402
- 19 Bengal
