Skip main navigation
Sold for $625,000
  • $625,000

    19 Bennington Pl, Newtown, PA 18940

    3beds
    1,986sqft
    Townhouse
    Built in 1978
    2,835 Square Feet Lot
    $656,700 Zestimate®
    $315/sqft
    $3,597 Estimated rent

    Home value

    $656,700

    $611,000 - $709,000

    $3,597/mo

    Zestimate® history
    Loading
    Loading...

    Owner options

    List your home for rent

    $3,597/mo

    Rent Zestimate®

    Find your next renter with Zillow Rental Manager. Plus, with online applications, you can quickly screen prospective tenants – for free.

    Learn more

    $3,597/mo

    Rent Zestimate®

    Refinance and save

    $4,159/mo

    Est. payment

    Refinancing to a lower rate could help reduce your monthly payments and save thousands over the life of the loan.

    See today's rates

    $4,159/mo

    Est. payment

    Explore your selling options

    Work with a Zillow partner agent

    Leverage their expertise and Zillow's premium Showcase listings to get your home seen by more buyers.

    Get started

    List with your own agent

    Get your home in front of millions of buyers by listing it on Zillow.

    Learn how to do it

    Sell it yourself

    Take full control of how buyers see your home on Zillow by listing For Sale by Owner (FSBO).

    List your home

    What's special

    Updated half bathRenovated bathroomSoaking tubBeautiful granite countertopsLarge back deckFlex spacePrimary suite
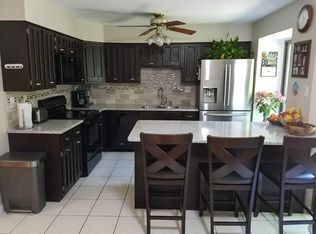
    Welcome to 19 Bennington Place, a beautifully maintained and rarely offered end unit in the desirable Headley Trace neighborhood. Just minutes from the center of Newtown and Yardley with easy access to I-95, this home is perfectly located near all that the area has to offer! As you enter the foyer, you'll find a sunken living room complete with hardwood floors, a stunning stone fireplace and endless natural light that opens up into your spacious dining room. Move through to the eat in kitchen with beautiful granite countertops and an additional eating area that can also be used as a second living space complete with new french doors that take you to the large back deck with mature landscaping. The updated half bath completes the main floor. As you make your way to the second floor, you'll find a large primary suite with spacious closets and a tastefully renovated bathroom with a soaking tub and walk in shower. On the remainder of the floor, you'll find two spacious bedrooms and a large shared full bathroom. The basement is a newly finished flex space that can be used in numerous ways, from an office or a workout room to a play space that is complete with a separate laundry area and plenty of storage. One of the many highlights of this home is that is one of the few in the neighborhood with a full 2 car garage just steps from the front door and its own 2 car driveway! This is one you don't want to miss!

    Zillow last checked:

    Listing updated:

    Listed by:

    Jessica McLellan 215-801-3588,

    Compass RE,

    Co-Listing Agent: Graceann Tinney 267-373-8244,

    Compass RE

    Bought with:

    Graceann Tinney, RS344523

    Compass RE

    Source: Bright MLS,MLS#: PABU2090594MLS Logo

    Facts & features

    Interior

    Bedrooms & bathrooms
    • Bedrooms: 3
    • Bathrooms: 3
    • Full bathrooms: 2
    • 1/2 bathrooms: 1
    • Main level bathrooms: 1
    Bedroom 1
    • Features: Walk-In Closet(s)
    • Level: Upper
    • Area: 221 Square Feet
    • Dimensions: 17 x 13
    Bedroom 2
    • Features: Ceiling Fan(s)
    • Level: Upper
    • Area: 132 Square Feet
    • Dimensions: 12 x 11
    Bedroom 3
    • Level: Upper
    • Area: 154 Square Feet
    • Dimensions: 14 x 11
    Breakfast room
    • Level: Main
    • Area: 144 Square Feet
    • Dimensions: 12 x 12
    Dining room
    • Level: Main
    • Area: 168 Square Feet
    • Dimensions: 14 x 12
    Kitchen
    • Features: Kitchen Island
    • Level: Main
    • Area: 96 Square Feet
    • Dimensions: 12 x 8
    Living room
    • Features: Fireplace - Other, Flooring - HardWood
    • Level: Main
    • Area: 255 Square Feet
    • Dimensions: 17 x 15
    Heating
    • Heat Pump, Electric
    Cooling
    • Central Air, Electric
    Appliances
    • Included: Microwave, Built-In Range, Dishwasher, Dryer, Refrigerator, Washer, Electric Water Heater
    • Laundry: In Basement, Has Laundry
    Features
    • Bathroom - Walk-In Shower, Soaking Tub, Eat-in Kitchen, Primary Bath(s)
    • Flooring: Wood
    • Doors: French Doors
    • Basement: Full,Sump Pump,Partially Finished
    • Number of fireplaces: 1
    • Fireplace features: Stone
    Interior area
    • Total structure area: 1,986
    • Total interior livable area: 1,986 sqft
    • Finished area above ground: 1,986
    • Finished area below ground: 0

    Property

    Parking
    • Total spaces: 4
    • Parking features: Garage Door Opener, Garage Faces Front, Attached, Driveway, On Street
    • Attached garage spaces: 2
    • Uncovered spaces: 2
    Accessibility
    • Accessibility features: None
    Features
    • Levels: Two
    • Stories: 2
    • Pool features: Community
    Lot
    • Size: 2,835 sqft
    • Dimensions: 27.00 x 105.00
    • Features: Cul-De-Sac
    Details
    • Additional structures: Above Grade, Below Grade
    • Parcel number: 29026020
    • Zoning: R2
    • Special conditions: Standard

    Construction

    Type & style
    • Home type: Townhouse
    • Architectural style: Colonial
    • Property subtype: Townhouse
    Materials
    • Frame
    • Foundation: Slab
    Condition
    • New construction: No
    • Year built: 1978

    Utilities & green energy

    • Sewer: Public Sewer
    • Water: Public

    Community & neighborhood

    Location
    • Region: Newtown
    • Subdivision: Headley Trace
    • Municipality: NEWTOWN TWP

    HOA & financial

    HOA
    • Has HOA: Yes
    • HOA fee: $210 monthly
    • Amenities included: Clubhouse, Pool, Tennis Court(s)
    • Services included: Common Area Maintenance, Pool(s), Snow Removal, Trash
    • Association name: CAMCO MANAGEMENT

    Other

    Other facts
    • Listing agreement: Exclusive Agency
    • Listing terms: Cash,Conventional,FHA,VA Loan
    • Ownership: Fee Simple

    Price history

    DateEventPrice
    6/23/2025Sold$625,000+14.7%$315/sqft
    Source: Bright MLS #PABU2090594 Report a problem
    4/1/2025Contingent$545,000$274/sqft
    Source: Bright MLS #PABU2090594 Report a problem
    3/28/2025Listed for sale$545,000+1.9%$274/sqft
    Source: Bright MLS #PABU2090594 Report a problem
    1/5/2023Sold$535,000+11.5%$269/sqft
    Source: Bright MLS #PABU2040068 Report a problem
    12/2/2022Pending sale$479,900$242/sqft
    Source: RE/MAX International #PABU2040068 Report a problem
    11/29/2022Contingent$479,900$242/sqft
    Source: Bright MLS #PABU2040068 Report a problem
    11/25/2022Listed for sale$479,900+37.1%$242/sqft
    Source: Bright MLS #PABU2040068 Report a problem
    4/26/2010Sold$350,000-2.8%$176/sqft
    Source: Public Record Report a problem
    3/3/2010Listed for sale$359,900+30.9%$181/sqft
    Source: RE/MAX Properties, Ltd. #5665915 Report a problem
    10/18/2002Sold$275,000+42.5%$138/sqft
    Source: Public Record Report a problem
    7/12/1999Sold$193,000$97/sqft
    Source: Public Record Report a problem

    Public tax history

    YearProperty taxesTax assessment
    2025$6,151 $33,920
    2024$6,151 +6.6%$33,920
    2023$5,768 +2%$33,920
    2022$5,656 +1.6%$33,920
    2021$5,568 +5.1%$33,920
    2020$5,300 +4.4%$33,920
    2018$5,076 +4.3%$33,920
    2017$4,867 $33,920
    2016$4,867 $33,920
    2015-- $33,920
    2014-- $33,920
    2013-- $33,920
    2012-- $33,920
    2011-- $33,920
    2010-- $33,920
    2009-- $33,920
    2008-- $33,920
    2007-- $33,920
    2006-- $33,920
    2005-- $33,920 +300%
    2004-- $8,480
    2003-- $8,480
    2002-- $8,480
    2000-- $8,480

    Find assessor info on the county website

    Neighborhood: 18940

    Nearby schools

    GreatSchools rating
    Schools provided by the listing agent
    • District: Council Rock

    Source: Bright MLS. This data may not be complete. We recommend contacting the local school district to confirm school assignments for this home.

    Get a cash offer in 3 minutes
    Find out how much your home could sell for in as little as 3 minutes with a no-obligation cash offer.
    Estimated market value
    $656,700
    Get a cash offer in 3 minutes
    Find out how much your home could sell for in as little as 3 minutes with a no-obligation cash offer.
    Estimated market value
    $656,700