Skip main navigation
Under contract
  • $479,000

    19 Benson Ave, Warwick, RI 02888

    3beds
    1,404sqft
    : 
    $3,087/mo
    Get pre-qualified
    Single Family Residence
    Built in 1959
    6,969 Square Feet Lot
    $-- Zestimate®
    $341/sqft
    $-- HOA

    What's special

    Convenient backyard storage shedYoung roofExpansive backyardSpacious family roomUpdated kitchenReplacement windows and doorsHardwood floors
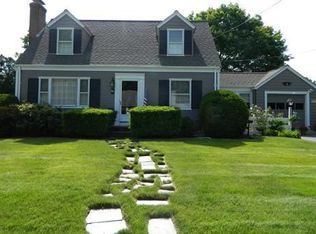
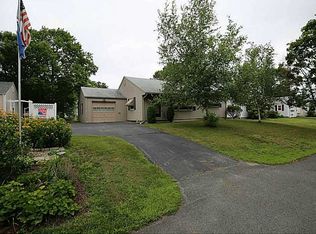
    .Welcome to this well-built, lovingly maintained ranch in the highly desirable Gaspee Plateau neighborhood. Bright and inviting, this charming home features an updated kitchen, three generously sized bedrooms, hardwood floors, and a formal living room with a cozy fireplace. A spacious family room and a three-season enclosed porch overlooking the expansive backyard provide the perfect space for relaxing or entertaining. The full, unfinished basement offers excellent potential for future living space, a home office, gym, or recreation room. Exterior updates include cedar impression siding on the front of the home, replacement windows and doors, a young roof, and a convenient backyard storage shed. Ideally located just off Narragansett Parkway along the historic Gaspee Days Parade route, this home is within walking distance of Salter Memorial Grove and the neighborhood boat launch. Enjoy close proximity to Gaspee Point Beach, the charming shops, restaurants, cafés, and waterfront attractions of Pawtuxet Village, as well as grocery stores and everyday conveniences. St. Peter School (Pre-K–8), Wyman Elementary School (K–5), and Pilgrim High School (9–12) are all within a mile. With easy access to major highways for northbound and southbound travel, this home offers the perfect blend of neighborhood charm, convenience, and location. Don't miss the opportunity to make this wonderful home your own—schedule your private showing
    40 days
    |
    297
    |
    8
    |

    Likely to sell faster than

    Zillow last checked:

    Listing updated:

    Listed by:

    Linda Delach 401-559-5774,

    Boucher Real Estate

    Source: StateWide MLS RI,MLS#: 1417940MLS Logo

      Facts & features

      Interior

      Bedrooms & bathrooms
      • Bedrooms: 3
      • Bathrooms: 1
      • Full bathrooms: 1
      Bedroom 1
      • Level: First
      Bedroom 2
      • Level: First
      Bedroom 3
      • Level: First
      Bathroom
      • Level: First
      Dining area
      • Level: First
      Kitchen
      • Level: First
      Living room
      • Level: First
      Porch
      • Level: First
      Heating
      • Oil, Baseboard, Forced Water, Individual Control, Zoned
      Cooling
      • None
      Appliances
      • Included: Dishwasher, Dryer, Oven/Range, Refrigerator, Washer
      Features
      • Wall (Dry Wall), Wall (Paneled), Wall (Plaster), Plumbing (Mixed), Insulation (Unknown), Ceiling Fan(s)
      • Flooring: Ceramic Tile, Hardwood, Laminate, Carpet
      • Doors: Storm Door(s)
      • Windows: Insulated Windows
      • Basement: Full,Interior Entry,Unfinished
      • Number of fireplaces: 1
      • Fireplace features: Brick
      Interior area
      • Total structure area: 1,404
      • Total interior livable area: 1,404 sqft
      • Finished area above ground: 1,404
      • Finished area below ground: 0
      Video & virtual tour

      Property

      Parking
      • Total spaces: 2
      • Parking features: No Garage, Driveway
      • Has uncovered spaces: Yes
      Features
      • Patio & porch: Patio, Porch
      • Waterfront features: Walk to Salt Water, Walk To Water
      Lot
      • Size: 6,969 Square Feet
      Details
      • Additional structures: Outbuilding
      • Parcel number: WARWM303B0571L0000

      Construction

      Type & style
      • Home type: SingleFamily
      • Architectural style: Ranch
      • Property subtype: Single Family Residence
      Materials
      • Dry Wall, Paneled, Plaster, Vinyl Siding
      • Foundation: Concrete Perimeter
      Condition
      • New construction: No
      • Year built: 1959

      Utilities & green energy

      • Electric: 100 Amp Service, Circuit Breakers, Individual Meter
      • Sewer: Public Sewer
      • Water: Individual Meter, Municipal
      • Utilities for property: Sewer Connected, Water Connected

      Community & HOA

      Community
      • Features: Near Public Transport, Hospital, Interstate, Private School, Public School, Recreational Facilities, Restaurants, Schools, Near Shopping, Near Swimming, Tennis
      • Subdivision: Gaspee Plateau
      HOA
      • Has HOA: No
      Location
      • Region: Warwick

      Financial & listing details

      • Price per square foot: $341/sqft
      • Tax assessed value: $337,900
      • Annual tax amount: $5,063
      • Date on market: 7/15/2026
      • Inclusions: This is an estate sale, property sold as is.

        Estimated market value

        Not available

        Estimated sales range

        Not available

        Not available

        Price history

        DateEventPrice
        7/23/2026Contingent$479,000$341/sqft
        Source: StateWide MLS RI #1417940 Report a problem
        7/15/2026Listed for sale$479,000$341/sqft
        Source: StateWide MLS RI #1417940 Report a problem

        Public tax history

        YearProperty taxesTax assessment
        2025$4,889 $337,900
        2024$4,889 +2%$337,900
        2023$4,795 +3.7%$337,900 +36.8%
        2022$4,626 $247,000
        2021$4,626 $247,000
        2020$4,626 $247,000
        2019$4,626 +11.1%$247,000 +23.4%
        2018$4,164 +2.8%$200,200
        2017$4,052 $200,200
        2016$4,052 -1.3%$200,200 +1.2%
        2015$4,104 +3.4%$197,800
        2014$3,968 +1.4%$197,800
        2013$3,914 -3.5%$197,800 -13.7%
        2011$4,055 -2.3%$229,200 -3.5%
        2010$4,152 +15.2%$237,500 -6.8%
        2009$3,604 +5.4%$254,900
        2008$3,418 +6.1%$254,900 +22.3%
        2007$3,222 $208,400
        2006$3,222 +4.4%$208,400
        2004$3,086 +5.4%$208,400 +98.1%
        2003$2,928 $105,220
        Find assessor info on the county website

        Monthly payment

        Est. payment

        Payment breakdown

        Explore the cost of this home by adjusting the details. Changes won't be saved.
        All calculations are estimates and provided by Zillow, Inc. for informational purposes only. Actual amounts may vary.
        HOA fees may include property taxes on listings classified as Co-Ops. Contact the listing agent and/or owner for fee details.
        See how much you could borrow to make a competitive offer.

        Climate risks

        Neighborhood: 02888

        Getting around

        15 / 100
        Car-Dependent
        26 / 100
        Some Transit
        24 / 100
        Somewhat Bikeable

        Nearby schools

        GreatSchools rating

        A local agent can set up tours, give advice and negotiate with sellers.

        A local lender can help you make sure your offer is ready when you are.

        Browse local experts

        Similar homes