Skip main navigation
Sold for $842,500
  • $842,500

    19 Benthaven Place, Boulder, CO 80305

    3beds
    1,612sqft
    Townhouse
    Built in 1976
    1,975 Square Feet Lot
    $836,800 Zestimate®
    $523/sqft
    $3,524 Estimated rent

    Home value

    $836,800

    $778,000 - $904,000

    $3,524/mo

    Zestimate® history
    Loading
    Loading...

    Owner options

    List your home for rent

    $3,524/mo

    Rent Zestimate®

    Find your next renter with Zillow Rental Manager. Plus, with online applications, you can quickly screen prospective tenants – for free.

    Learn more

    $3,524/mo

    Rent Zestimate®

    Refinance and save

    $5,297/mo

    Est. payment

    Refinancing to a lower rate could help reduce your monthly payments and save thousands over the life of the loan.

    See today's rates

    $5,297/mo

    Est. payment

    Explore your selling options

    Work with a Zillow partner agent

    Leverage their expertise and Zillow's premium Showcase listings to get your home seen by more buyers.

    Get started

    List with your own agent

    Get your home in front of millions of buyers by listing it on Zillow.

    Learn how to do it

    Sell it yourself

    Take full control of how buyers see your home on Zillow by listing For Sale by Owner (FSBO).

    List your home

    What's special

    Private patioMature landscapingLarge pantryOpen-concept kitchenCommunity pool
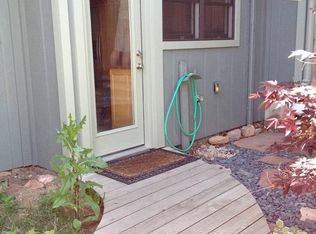
    Enjoy this tranquil, exceptionally located townhome in Boulder's prized Devil's Thumb, with mature landscaping and great access to both outdoor destinations and amenities like shopping and dining. This 3-bedroom, 1.5 bathroom home has all 3 bedrooms on one level, an open-concept kitchen and dining room that flow out to the private patio, and a spacious living area with plenty of room to spread out. Beat the summer heat at the community pool, and cozy up by your fireplace on chilly evenings. Embrace outdoor recreation with a short walk to Bear Creek Trailhead and plenty of other trails, and with tennis courts on-site. This unit lives easy with an oversized two-car garage, central AC and a new furnace, brand new paint, a large pantry, and high-efficiency washer/dryer.

    Zillow last checked:

    Listing updated:

    Listed by:

    Paris Lumb 303-808-9233 paris@LKDenver.com,

    Lark & Key Real Estate,

    Tasha Kleinsteuber 303-981-5462,

    Lark & Key Real Estate

    Bought with:

    Thom Sandrock, 100077839

    Sandrock Real Estate

    Source: REcolorado as distributed by MLS GRID,MLS#: 3244399MLS Logo

    Facts & features

    Interior

    Bedrooms & bathrooms
    • Bedrooms: 3
    • Bathrooms: 2
    • Full bathrooms: 1
    • 1/2 bathrooms: 1
    • Main level bathrooms: 1
    Primary bedroom
    • Description: Large Primary With En-Suite Vanity
    • Level: Upper
    Bedroom
    • Description: Bright Secondary Bedroom
    • Level: Upper
    Bedroom
    • Description: Three Bedrooms On The Same Level
    • Level: Upper
    Bathroom
    • Description: Jack-And-Jill Bathroom
    • Level: Upper
    Bathroom
    • Description: Powder Room On The Main Level
    • Level: Main
    Dining room
    • Description: Dining Room Opens Directly To Rear Patio
    • Level: Main
    Kitchen
    • Description: Open-Concept Kitchen Flows To Dining And Patio
    • Level: Main
    Living room
    • Description: Spacious Main-Floor Living Area With Fireplace
    • Level: Main
    Heating
    • Forced Air
    Cooling
    • Central Air
    Appliances
    • Included: Dishwasher, Dryer, Gas Water Heater, Oven, Range, Range Hood, Refrigerator, Washer
    • Laundry: In Unit, Laundry Closet
    Features
    • Has basement: No
    • Common walls with other units/homes: 2+ Common Walls
    Interior area
    • Total structure area: 1,612
    • Total interior livable area: 1,612 sqft
    • Finished area above ground: 1,612

    Property

    Parking
    • Total spaces: 2
    • Parking features: Garage
    • Garage spaces: 2
    Features
    • Levels: Two
    • Stories: 2
    • Patio & porch: Patio
    Lot
    • Size: 1,975 sqft
    • Features: Landscaped, Near Public Transit
    Details
    • Parcel number: R0014709
    • Special conditions: Standard

    Construction

    Type & style
    • Home type: Townhouse
    • Property subtype: Townhouse
    • Attached to another structure: Yes
    Materials
    • Frame, Wood Siding
    • Roof: Composition
    Condition
    • Year built: 1976

    Community & neighborhood

    Location
    • Region: Boulder
    • Subdivision: Devils Thumb

    HOA & financial

    HOA
    • Has HOA: Yes
    • HOA fee: $460 monthly
    • Amenities included: Clubhouse, Pool, Tennis Court(s), Trail(s)
    • Services included: Exterior Maintenance w/out Roof, Maintenance Grounds, Snow Removal, Trash, Water
    • Association name: Devil's Thumb Townhouse Association
    • Association phone: 720-810-4626

    Other

    Other facts
    • Listing terms: Cash,Conventional,FHA,Jumbo,VA Loan
    • Ownership: Individual

    Price history

    DateEventPrice
    8/29/2025Sold$842,500-0.9%$523/sqft
    Source: REcolorado as distributed by MLS GRID #3244399 Report a problem
    7/13/2025Pending sale$850,000$527/sqft
    Source: REcolorado as distributed by MLS GRID #3244399 Report a problem
    6/19/2025Listed for sale$850,000+168.6%$527/sqft
    Source: REcolorado as distributed by MLS GRID #3244399 Report a problem
    6/30/2016Listing removed$2,495+13.7%$2/sqft
    Source: Fox Property Management Report a problem
    9/30/2015Listing removed$2,195$1/sqft
    Source: Fox Management Services, Inc. Report a problem
    9/19/2015Listed for rent$2,195$1/sqft
    Source: Fox Management Services, Inc. Report a problem
    7/12/2006Sold$316,500$196/sqft
    Source: Public Record Report a problem

    Public tax history

    YearProperty taxesTax assessment
    2025$4,847 +1.8%$52,450 -9.5%
    2024$4,761 +4.1%$57,941 -1%
    2023$4,573 +4.8%$58,504 +20.8%
    2022$4,364 +9.7%$48,434 -2.8%
    2021$3,978 $49,829 +9%
    2020$3,978 +8%$45,703
    2019$3,682 $45,703 +7.6%
    2018$3,682 $42,473 -9.5%
    2017$3,682 +13%$46,956 +24.7%
    2016$3,260 +5.6%$37,658 +16.2%
    2015$3,087 +13.3%$32,413
    2014$2,725 +11.4%$32,413
    2013$2,447 +0.9%$32,413 +11%
    2012$2,426 -4.1%$29,213
    2011$2,528 +7.1%--
    2010$2,361 +11.4%$31,280
    2009$2,120 +3.5%$31,280 -5.6%
    2008$2,047 +4.4%$33,130
    2007$1,961 +3.9%$33,130 +7.9%
    2006$1,888 +0.9%$30,700
    2005$1,872 +0.7%$30,700 +0.2%
    2004$1,859 +12.8%$30,640
    2003$1,648 +10.3%$30,640 +29.7%
    2002$1,493 $23,620 -90.8%
    2001-- $258,100

    Find assessor info on the county website

    Neighborhood: Devil's Thumb

    Nearby schools

    GreatSchools rating
    Schools provided by the listing agent
    • Elementary: Mesa
    • Middle: Southern Hills
    • High: Fairview
    • District: Boulder Valley RE 2

    Source: REcolorado as distributed by MLS GRID. This data may not be complete. We recommend contacting the local school district to confirm school assignments for this home.

    Get a cash offer in 3 minutes
    Find out how much your home could sell for in as little as 3 minutes with a no-obligation cash offer.
    Estimated market value
    $836,800
    Get a cash offer in 3 minutes
    Find out how much your home could sell for in as little as 3 minutes with a no-obligation cash offer.
    Estimated market value
    $836,800