Skip main navigation
Closed
  • Listing Provided by: Hero Realty, LLC
    Bought with: The Agency
    Price Unknown

    19 Berview Cir APT H, Saint Louis, MO 63129

    2beds
    868sqft
    Condominium, Apartment
    Built in 1991
    -- sqft lot
    $163,600 Zestimate®
    $--/sqft
    $1,286 Estimated rent

    Home value

    $163,600

    $152,000 - $175,000

    $1,286/mo

    Zestimate® history
    Loading
    Loading...

    Owner options

    List your home for rent

    $1,286/mo

    Rent Zestimate®

    Find your next renter with Zillow Rental Manager. Plus, with online applications, you can quickly screen prospective tenants – for free.

    Learn more

    $1,286/mo

    Rent Zestimate®

    Refinance and save

    $255/mo

    Est. payment

    Refinancing to a lower rate could help reduce your monthly payments and save thousands over the life of the loan.

    See today's rates

    $255/mo

    Est. payment

    Explore your selling options

    Work with a Zillow partner agent

    Leverage their expertise and Zillow's premium Showcase listings to get your home seen by more buyers.

    Get started

    List with your own agent

    Get your home in front of millions of buyers by listing it on Zillow.

    Learn how to do it

    Sell it yourself

    Take full control of how buyers see your home on Zillow by listing For Sale by Owner (FSBO).

    List your home

    What's special

    New vanities and topsOpen floor planNew kitchen counter topCabinets with hardwareNew backsplashNew sink and faucetLuxury vinyl floors
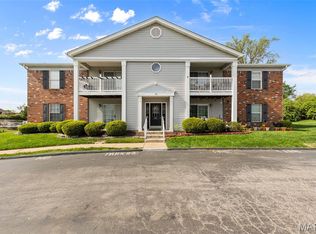
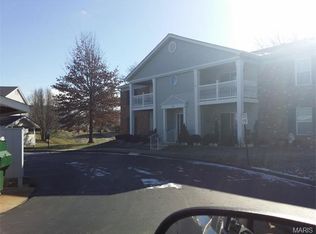
    Welcome to 19 Berview Circle, Apt H located on the Main Floor, this Single Level Apartment Style Condo features 2 Bedrooms and 2 Full Bathrooms with an open floor plan, new Stainless Steel Appliances (Refrigerator, Microwave, Stove/Oven Combo, Dishwasher), Cabinets with Hardware, New Kitchen Counter Top, New Backsplash, New Sink and Faucet, New 6 Panel Doors with New Hardware, Freshly Painted Walls and Trim, Luxury Vinyl Floors and New Light Fixtures throughout the entire unit. Bathrooms feature a Tub/Shower Combo off the Hallway, Walk-In Shower off the Bedroom, both feature New Tile, New Vanities and Tops along with New Faucets and New Toilets installed. In Unit Laundry Hook-Ups available. The unit also features a sliding glass door leading out to a covered patio area with storage, Perfect for Relaxing and/or entertaining. Community features a Clubhouse, and In-Ground Pool with plenty of space for pool side lounging and taking in some sun. The unit comes with an assigned Covered Parking Spot #39 which is conveniently located close to the unit. The Community features quick access to I-255, Lemay Ferry, and Telegraph Road, along with shopping, dining, parks and trails, you are close to many new and exciting places and adventures. This condo is move in ready. Schedule your showing today.

    Zillow last checked:

    Listing updated:

    Listing Provided by:

    Paul J Bodlovich 314-313-5904,

    Hero Realty, LLC

    Bought with:

    Justin M Taylor, 2007032934

    The Agency

    Source: MARIS,MLS#: 26011990MLS LogoOriginating MLS: St. Charles County Association of REALTORS

    Facts & features

    Interior

    Bedrooms & bathrooms
    • Bedrooms: 2
    • Bathrooms: 2
    • Full bathrooms: 2
    • Main level bathrooms: 2
    • Main level bedrooms: 2
    Bedroom
    • Features: Floor Covering: Luxury Vinyl Plank
    • Level: Main
    Bedroom 2
    • Features: Floor Covering: Luxury Vinyl Plank
    • Level: Main
    Kitchen
    • Features: Floor Covering: Luxury Vinyl Plank
    • Level: Main
    Living room
    • Features: Floor Covering: Luxury Vinyl Plank
    • Level: Main
    Heating
    • Electric, Forced Air
    Cooling
    • Central Air
    Appliances
    • Included: Stainless Steel Appliance(s), Dishwasher, Disposal, Microwave, Electric Oven, Electric Range, Refrigerator, Electric Water Heater
    Features
    • Has basement: No
    • Has fireplace: No
    Interior area
    • Total structure area: 868
    • Total interior livable area: 868 sqft
    • Finished area above ground: 868

    Property

    Parking
    • Total spaces: 1
    • Parking features: Assigned, Covered, Paved
    Features
    • Levels: One
    • Pool features: Community, In Ground
    Lot
    • Size: 2,395 sqft
    • Features: Adjoins Common Ground
    Details
    • Parcel number: 29J221667
    • Special conditions: Standard
    • Other equipment: None

    Construction

    Type & style
    • Home type: Condo
    • Architectural style: Apartment Style
    • Property subtype: Condominium, Apartment
    Materials
    • Brick Veneer, Vinyl Siding
    Condition
    • Updated/Remodeled
    • New construction: No
    • Year built: 1991

    Utilities & green energy

    • Electric: Ameren
    • Sewer: Public Sewer
    • Water: Public
    • Utilities for property: Cable Available

    Community & neighborhood

    Community
    • Community features: Clubhouse, Pool, Sidewalks, Street Lights
    Location
    • Region: Saint Louis
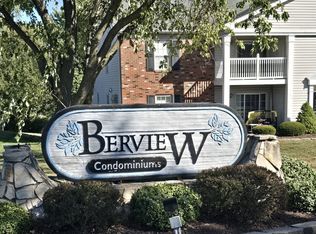
    • Subdivision: Berview Condo 10

    HOA & financial

    HOA
    • Has HOA: Yes
    • HOA fee: $255 monthly
    • Amenities included: Association Management, Clubhouse, Common Ground, Outside Management, Parking, Pool
    • Services included: Insurance, Maintenance Grounds, Maintenance Parking/Roads, Pool, Sewer, Snow Removal, Trash, Water
    • Association name: Berview

    Other

    Other facts
    • Listing terms: Cash,Conventional,VA Loan
    • Ownership: Private
    • Road surface type: Asphalt

    Price history

    DateEventPrice
    3/24/2026Sold--
    Source: MARIS #26011990 Report a problem
    3/8/2026Pending sale$156,900$181/sqft
    Source: MARIS #26011990 Report a problem
    3/6/2026Listed for sale$156,900$181/sqft
    Source: MARIS #26011990 Report a problem
    12/17/2025Sold--
    Source: Public Record Report a problem
    7/8/2005Sold--
    Source: Public Record Report a problem
    10/12/2001Sold--
    Source: Public Record Report a problem

    Public tax history

    YearProperty taxesTax assessment
    2025$1,610 +8.8%$25,980 +17%
    2024$1,481 +1.3%$22,210
    2023$1,462 +26.7%$22,210 +26%
    2022$1,154 +3.4%$17,630
    2021$1,117 +6.3%$17,630 +11.8%
    2020$1,050 -0.6%$15,770
    2019$1,056 $15,770 +9.7%
    2018$1,056 $14,370
    2017$1,056 +0.1%$14,370 +10.7%
    2016$1,055 +6.2%$12,980
    2015$993 $12,980 -2%
    2014$993 +5.8%$13,240
    2013$939 $13,240 -12.9%
    2012-- $15,200
    2011-- $15,200 -13%
    2010$1,127 +4.2%$17,480
    2009$1,081 +0.5%$17,480 -4.8%
    2008$1,075 -6.3%$18,360
    2007$1,147 $18,360 +2.7%
    2006$1,147 -3%$17,880
    2005$1,182 $17,880 +35.4%
    2003-- $13,210 +6.7%
    2002$895 +14.3%$12,380
    2001$783 $12,380

    Find assessor info on the county website

    Neighborhood: 63129

    Nearby schools

    GreatSchools rating
    Schools provided by the listing agent
    • Elementary: Blades Elem.
    • Middle: Bernard Middle
    • High: Oakville Sr. High

    Source: MARIS. This data may not be complete. We recommend contacting the local school district to confirm school assignments for this home.

    Get a cash offer in 3 minutes
    Find out how much your home could sell for in as little as 3 minutes with a no-obligation cash offer.
    Estimated market value
    $163,600
    Get a cash offer in 3 minutes
    Find out how much your home could sell for in as little as 3 minutes with a no-obligation cash offer.
    Estimated market value
    $163,600