Skip main navigation
Off market
  • $421,800

    19 Bethany Cir, Angier, NC 27501

    4beds
    2,800sqft
    Single Family Residence
    Built in ----
    -- sqft lot
    $421,800 Zestimate®
    $151/sqft
    $2,456 Estimated rent

    Home value

    $421,800

    $401,000 - $443,000

    $2,456/mo

    Zestimate® history
    Loading
    Loading...

    Owner options

    List your home for rent

    $2,456/mo

    Rent Zestimate®

    Find your next renter with Zillow Rental Manager. Plus, with online applications, you can quickly screen prospective tenants – for free.

    Learn more

    $2,456/mo

    Rent Zestimate®

    Refinance and save

    $2,575/mo

    Est. payment

    Refinancing to a lower rate could help reduce your monthly payments and save thousands over the life of the loan.

    See today's rates

    $2,575/mo

    Est. payment

    Explore your selling options

    Work with a Zillow partner agent

    Leverage their expertise and Zillow's premium Showcase listings to get your home seen by more buyers.

    Get started

    List with your own agent

    Get your home in front of millions of buyers by listing it on Zillow.

    Learn how to do it

    Sell it yourself

    Take full control of how buyers see your home on Zillow by listing For Sale by Owner (FSBO).

    List your home

    What's special

    Huge bonus roomLarge upstairs bonus roomSoaring vaulted ceilingsFully fenced backyardTwo-car garageAdditional two-car parking padFirst-floor primary suite

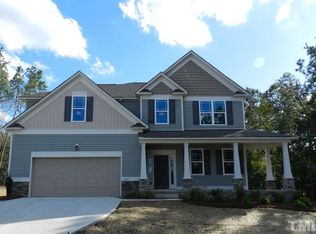
    Beautiful 4 Bedroom Home for Rent in Greystone Crossing | Top-Rated Johnston County Schools Now Available! Contact us today to schedule your private tour. Welcome home to this beautifully maintained 4-bedroom, 3-bath home in the highly desirable Greystone Crossing community! Nestled at the back of the neighborhood for added privacy, this home offers the perfect combination of space, comfort, and convenience for families, furbabies, and professionals alike. From the moment you walk inside, you'll love the bright, open-concept floor plan with soaring vaulted ceilings that make the home feel spacious and inviting. The thoughtfully designed layout offers privacy and flexibility: - First-floor primary suite tucked away on one side of the home with a spacious bathroom and walk-in closet. - Two additional bedrooms and a full bathroom on the opposite side of the first floor perfect for children, guests, or a home office. - Upstairs features a private bedroom, full bathroom, and a huge bonus room, ideal as a playroom, media room, home gym, office, or second living area. Step outside to enjoy the covered back porch and fully fenced backyard perfect for relaxing, entertaining, or letting kids and/or pets play safely. Community Features You'll Love Greystone Crossing is a welcoming neighborhood with amenities the whole family can enjoy, including: - Community pool (perfect for summer!) - Basketball court - Playground - Picnic area - Community food truck events held throughout the year - Quiet streets and friendly neighbors Convenient Location - Less than 10 minutes to I-40 - Less than 15 minutes to I-540 - Approximately 30 minutes to Downtown Raleigh - Approximately 50 minutes to Fort Bragg Located within the highly rated Johnston County School District. Additional Features - 4 Bedrooms - 3 Full Bathrooms - Open-concept living area with vaulted ceilings - Large upstairs bonus room - Two-car garage - Additional two-car parking pad - Ample closet and storage space - Covered back porch - Fully fenced backyard - Pet friendly Whether you're looking for room to grow, space to work from home, or simply a peaceful place to relax, this home truly has it all. Homes in Greystone Crossing don't stay available for long schedule your private showing today and see why so many people love calling this community home! Lease Terms & Requirements Utilities & Services - Renters are responsible for electricity, gas, internet, and trash service. - Renters are responsible for all yard maintenance, including mowing, trimming, and general upkeep. (There is a shed in the back perfect for storing a lawn mower or can refer to highly recommended companies) - Owners will handle any power washing needs that arise during the lease. HOA Compliance - This home is part of the Greystone Crossing HOA: Renters must follow all HOA rules and guidelines. - Any fines or penalties issued by the HOA due to renter actions will be the responsibility of the renter. Smoking Policy - This is a strictly non smoking home - Smoking of any kind is not permitted Pet Policy - Pets are allowed with owner approval. - A pet deposit and monthly pet rent will apply. Move In Costs - Security deposit due at signing - Any approved pet fees and first months rent due at move in Application Requirements - Background, credit, and rental history screening required - Proof of income required - There will be minimum income requirements to qualify

    This property is not currently displayed as for sale or rent on Zillow. This may be different from what's on other websites or public sources.
    Zillow last checked:

    Listing updated:

    Source: Zillow Rentals

    Facts & features

    Interior

    Bedrooms & bathrooms
    • Bedrooms: 4
    • Bathrooms: 3
    • Full bathrooms: 3
    Heating
    • Heat Pump
    Cooling
    • Central Air
    Appliances
    • Included: Dishwasher, Microwave, Oven, Refrigerator, WD Hookup
    • Laundry: Hookups
    Features
    • WD Hookup, Walk In Closet
    • Flooring: Carpet, Hardwood
    Interior area
    • Total interior livable area: 2,800 sqft

    Property

    Parking
    • Parking features: Attached
    • Has attached garage: Yes
    • Details: Contact manager
    Features
    • Exterior features: Basketball Court, Lawn, Walk In Closet, additional parking pad, storage shed
    Details
    • Parcel number: 13D03063D

    Construction

    Type & style
    • Home type: SingleFamily
    • Property subtype: Single Family Residence

    Community & HOA

    Community
    • Features: Playground
    • Deposit fee: $2,500
    HOA
    • Amenities included: Basketball Court
    Location
    • Region: Angier

    Financial & listing details

    • Price per square foot: $151/sqft
    • Tax assessed value: $449,360
    • Annual tax amount: $2,853
    • Date on market: 6/4/2026
    • Date available: 06/15/2026
    • Lease term: 1 Year

    Price history

    DateEventPrice
    7/15/2026Listing removed$2,500$1/sqft
    Source: Zillow Rentals Report a problem
    6/30/2026Price change$2,500-3.8%$1/sqft
    Source: Zillow Rentals Report a problem
    6/4/2026Listed for rent$2,600$1/sqft
    Source: Zillow Rentals Report a problem
    5/9/2026Listing removed$2,600$1/sqft
    Source: Zillow Rentals Report a problem
    4/29/2026Listed for rent$2,600$1/sqft
    Source: Zillow Rentals Report a problem
    11/3/2016Sold$235,000$84/sqft
    Source: Doorify MLS #2086269 Report a problem

    Public tax history

    YearProperty taxesTax assessment
    2025$2,853 +38.5%$449,360 +76.7%
    2024$2,060 +3.2%$254,320
    2023$1,996 -3.1%$254,320
    2022$2,060 $254,320
    2021$2,060 -1.9%$254,320 +1.7%
    2020$2,100 +2.4%$249,970
    2019$2,050 +3.3%$249,970 +5.9%
    2018$1,983 $236,130
    2017$1,983 $236,130 +687.1%
    2016$1,983 $30,000
    Find assessor info on the county website

    Neighborhood: 27501

    Nearby schools

    GreatSchools rating
    Get a cash offer in 3 minutes
    Find out how much your home could sell for in as little as 3 minutes with a no-obligation cash offer.
    Estimated market value
    $421,800
    Get a cash offer in 3 minutes
    Find out how much your home could sell for in as little as 3 minutes with a no-obligation cash offer.
    Estimated market value
    $421,800