Just 3 minutes from Honesdale's Historic Main Street, yet tucked away on 27+ pristine acres this Amazing 3-bedroom, 3-bath Cape Cod-style home and estate is a rare combination of privacy, acreage, and convenience. High up off the road with countryside views, this amazing estate is like a brand new home and is in immaculate condition! Highlights include new solar panels, cathedral ceilings, a stone fireplace, hardwood floors, a chef's kitchen with high-end appliances, & two impressive primary suites, one on each floor! With low taxes, multiple building lots and a detached oversized garage with finished loft space, this is an extraordinary opportunity less than two miles to downtown Honesdale! Arrive at the home & appreciate the welcoming porch, paved driveway & landscaped grounds. Step inside to a soaring living area, where vaulted ceilings, fine woodwork, built-in cabinetry, and a stone propane fireplace set the tone. The open layout flows to the chef's kitchen, complete with granite countertops, a center island, and stainless steel appliances including a six-burner gas range, stove, refrigerator, and dishwasher. An adjacent dining area and sun-filled living spaces create the perfect setting for entertaining. The main level also features a laundry room, a tiled full bath, a guest bedroom, and a primary suite with tiled shower and ample closet space--making single-level living easy. Upstairs, a second primary suite offers a walk-in closet that could serve as a fourth bedroom, along with a sitting area and bath with double sinks. The lower level provides excellent storage with its open space, wine cellar, along with an attached one-car garage. Across the paved drive, a detached oversized two-car garage adds workshop space and a finished second-level loft--ideal for an office, fitness room, or guest quarters. Outside, patios, walkways, and wide-open lawns and wooded trails frame your 27+ acres. This property delivers beauty, space and flexibility just outside Honesdale.
Sold for $570,000
$570,000
19 Bethany Tpke, Honesdale, PA 18431
3beds
2,418sqft
Single Family Residence
Built in 2007
27.48 Acres Lot
$576,000 Zestimate®
$236/sqft
$2,568 Estimated rent
Home value
$576,000
$467,000 - $708,000
$2,568/mo
Zestimate® history
Owner options
List your home for rent
$2,568/mo
Rent Zestimate®
Find your next renter with Zillow Rental Manager. Plus, with online applications, you can quickly screen prospective tenants – for free.
$2,568/mo
Rent Zestimate®
Refinance and save
$3,702/mo
Est. payment
Refinancing to a lower rate could help reduce your monthly payments and save thousands over the life of the loan.
$3,702/mo
Est. payment
Explore your selling options
Work with a Zillow partner agent
Leverage their expertise and Zillow's premium Showcase listings to get your home seen by more buyers.
Get startedList with your own agent
Get your home in front of millions of buyers by listing it on Zillow.
Learn how to do itSell it yourself
Take full control of how buyers see your home on Zillow by listing For Sale by Owner (FSBO).
List your homeWhat's special
Stone fireplacePropane fireplaceLandscaped groundsCountryside viewsWooded trailsSingle-level livingFinished loft space
Zillow last checked:
Listing updated:
Listed by:
Tim Meagher 570-253-9566,
RE/MAX WAYNE
Bought with:
David S Good, RS345619
RE/MAX WAYNE
Source: PWAR as distributed by MLS GRID,MLS#: PW252859
Facts & features
Interior
Bedrooms & bathrooms
- Bedrooms: 3
- Bathrooms: 3
- Full bathrooms: 3
Bedroom 1
- Area: 132
- Dimensions: 11 x 12
Bedroom 2
- Area: 210
- Dimensions: 15 x 14
Bedroom 3
- Area: 425
- Dimensions: 25 x 17
Bathroom 1
- Area: 54
- Dimensions: 6 x 9
Bathroom 2
- Area: 40
- Dimensions: 5 x 8
Bathroom 3
- Area: 49
- Dimensions: 7 x 7
Other
- Area: 40
- Dimensions: 10 x 4
Eating area
- Area: 196
- Dimensions: 14 x 14
Kitchen
- Area: 192
- Dimensions: 16 x 12
Laundry
- Area: 48
- Dimensions: 6 x 8
Living room
- Area: 322
- Dimensions: 14 x 23
Heating
- Forced Air, Natural Gas
Cooling
- Central Air
Appliances
- Included: Dishwasher, Washer, Microwave, Stainless Steel Appliance(s), Refrigerator, Gas Cooktop, Electric Oven, Dryer
- Laundry: Laundry Room
Features
- Cathedral Ceiling(s), Storage, Kitchen Island, Granite Counters, Eat-in Kitchen, Ceiling Fan(s)
- Flooring: Carpet, Tile, Hardwood
- Basement: Full,Storage Space,Walk-Out Access,Unfinished
- Number of fireplaces: 1
- Fireplace features: Propane, Stone
Interior area
- Total structure area: 3,947
- Total interior livable area: 2,418 sqft
- Finished area above ground: 2,418
- Finished area below ground: 0
Property
Parking
- Total spaces: 3
- Parking features: Attached, Garage, Driveway
- Garage spaces: 3
- Has uncovered spaces: Yes
Features
- Levels: Two
- Stories: 2
- Patio & porch: Patio, Porch
- Exterior features: Private Yard, Storage
- Has view: Yes
- View description: Panoramic, Rural
- Body of water: None
Lot
- Size: 27.48 Acres
- Features: Landscaped
Details
- Additional structures: Garage(s)
- Additional parcels included: 09002430057, 27002430057.A, 27002430097, 09002430067, 09002430066
- Parcel number: 09002430065
- Zoning description: None
Construction
Type & style
- Home type: SingleFamily
- Architectural style: Cape Cod
- Property subtype: Single Family Residence
Materials
- Vinyl Siding
- Roof: Asphalt,Fiberglass
Condition
- Updated/Remodeled
- New construction: No
- Year built: 2007
- Major remodel year: 2007
Utilities & green energy
- Sewer: Septic Tank
- Water: Well
- Utilities for property: Electricity Connected, Water Connected
Community & HOA
Community
- Subdivision: None
HOA
- Has HOA: No
Location
- Region: Honesdale
Financial & listing details
- Price per square foot: $236/sqft
- Tax assessed value: $381,600
- Annual tax amount: $6,471
- Date on market: 8/29/2025
- Cumulative days on market: 92 days
- Listing terms: Cash,VA Loan,FHA,Conventional
- Electric utility on property: Yes
- Road surface type: Paved
Price history
| Date | Event | Price |
|---|---|---|
| 1/30/2026 | Sold | $570,000-3.2%$236/sqft |
Source:  PWAR as distributed by MLS GRID #PW252859 Report a problem PWAR as distributed by MLS GRID #PW252859 Report a problem | ||
| 11/30/2025 | Pending sale | $589,000$244/sqft |
Source: PWAR as distributed by MLS GRID #PW252859 Report a problem | ||
| 8/29/2025 | Listed for sale | $589,000+18%$244/sqft |
Source: PWAR as distributed by MLS GRID #PW252859 Report a problem | ||
| 8/15/2025 | Listing removed | -- |
Source: Owner Report a problem | ||
| 7/28/2025 | Price change | $499,000-20.2%$206/sqft |
Source: Owner Report a problem | ||
| 6/5/2025 | Listed for sale | $625,000+43.7%$258/sqft |
Source: Owner Report a problem | ||
| 11/1/2021 | Sold | $435,000$180/sqft |
Source: PWAR as distributed by MLS GRID #212516 Report a problem | ||
| 9/2/2021 | Price change | $435,000-4.8%$180/sqft |
Source: PWAR as distributed by MLS GRID #21-2516 Report a problem | ||
| 8/9/2021 | Price change | $457,000-8.4%$189/sqft |
Source: PWAR as distributed by MLS GRID #21-2516 Report a problem | ||
| 7/2/2021 | Listed for sale | $499,000$206/sqft |
Source: PWAR as distributed by MLS GRID #21-2516 Report a problem | ||
Public tax history
| Year | Property taxes | Tax assessment |
|---|---|---|
| 2025 | $3,908 +3.3% | $240,100 |
| 2024 | $3,783 | $240,100 |
| 2023 | $3,783 -11.8% | $240,100 +34% |
| 2022 | $4,289 +1% | $179,200 |
| 2021 | $4,246 0% | $179,200 |
| 2020 | $4,246 +4.4% | $179,200 |
| 2019 | $4,067 +5.5% | $179,200 |
| 2018 | $3,855 +399.1% | $179,200 |
| 2017 | $772 -73% | $179,200 |
| 2016 | $2,864 | $179,200 |
| 2014 | $2,864 | $179,200 |
| 2013 | -- | $179,200 |
| 2012 | -- | $179,200 |
| 2011 | -- | $179,200 +8% |
| 2010 | -- | $165,900 |
| 2007 | -- | $165,900 |
Find assessor info on the county website
Neighborhood: 18431
Nearby homes
- $246,5003 bd1 ba3k sqft25 Bethany Tpke, Honesdale, PA 18431Off Market
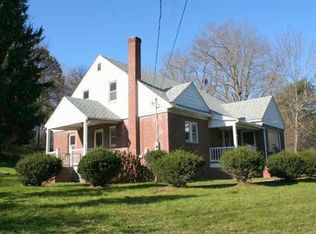
- $555,9003 bd2 ba2k sqft31 Bethany Tpke, Honesdale, PA 18431Off Market
- $277,8003 bd1 ba2.1k sqft1976 Elm Pl, Honesdale, PA 18431Off Market
- $486,0004 bd2 ba2.4k sqft42 Bethany Tpke, Honesdale, PA 18431Off Market
- $364,7003 bd2 ba1.3k sqft51 Bethany Tpke, Honesdale, PA 18431Off Market
- $306,0004 bd2 ba2.4k sqft1966 Elm Pl, Honesdale, PA 18431Off Market
- $263,6003 bd1 ba1.5k sqft31 Sherman Hl, Honesdale, PA 18431Off Market
- $711,6004 bd4 ba3.9k sqft16 Sherman Hill Dr, Honesdale, PA 18431Off Market
Nearby schools
GreatSchools rating
- NAStourbridge Primary CenterGrades: PK-2Distance: 2.2 mi
- 9/10Wayne Highlands Middle SchoolGrades: 6-8Distance: 2.6 mi
- 9/10Honesdale High SchoolGrades: 9-12Distance: 2.5 mi


Get pre-qualified for a loan
At Zillow Home Loans, we can pre-qualify you in as little as 5 minutes with no impact to your credit score.An equal housing lender. NMLS #10287.
Sell for more on Zillow
Get a Zillow Showcase℠ listing at no additional cost and you could sell for .
$576,000
2% more
+$11,520
With Zillow Showcase(estimated)
$587,520
- Pennsylvania
- Wayne County
- Honesdale
- 18431
- 19 Bethany Tpke
Nearby cities
Nearby zip codes
Other Honesdale Topics
