Discover timeless elegance and modern comfort in this charming Oakwood residence. This home presents classic architectural details with a welcoming front porch that is a great spot to relax and enjoy the tree-lined boulevard and vibrant, walkable neighborhood. Step inside to an inviting entry featuring rich wood floors and a classic staircase, offering a glimpse into the spacious living area. The living room boasts gleaming hardwood floors, abundant natural light, and a cozy ventless gas fireplace, creating an ideal setting for relaxation. The dining room offers a comfortable atmosphere for gatherings, highlighted by hardwood flooring, crown molding, and ample natural light. The bright kitchen is a culinary delight, featuring sleek countertops, classic white cabinetry, a subway tile backsplash, quartz counters, and modern S/S appliances. A new walk-in butlers pantry provides abundant storage as well as additional prep and counter space. The home encompasses four bedrooms and two full and 2 half bathrooms across three stories, offering flexible living spaces. Each bedroom features rich hardwood flooring and ample natural light, providing an inviting retreat. One bedroom includes elegant crown molding, while an attic bedroom offers a unique sloped ceiling and plush carpeting. The bathrooms are well-appointed, with features such as unique tiled walls, a pedestal sink, and a sleek shower. A bright office space with warm wood flooring and elegant crown molding offers a productive atmosphere. The finished basement provides additional living space with durable LVP flooring and recessed lighting, perfect for recreation or fitness. A functional unfinished basement laundry area includes a washer and dryer. Central air ensures comfort throughout the seasons. Outside, a well-maintained yard with a wood fence offers ample space and privacy for outdoor activities. A driveway leads to a convenient two-car garage, completing this exceptional property.
Sold for $524,000
$524,000
19 Beverly Pl, Dayton, OH 45419
4beds
1,912sqft
Single Family Residence
Built in 1920
6,098 Square Feet Lot
$527,600 Zestimate®
$274/sqft
$2,487 Estimated rent
Home value
$527,600
$480,000 - $580,000
$2,487/mo
Zestimate® history
Owner options
List your home for rent
$2,487/mo
Rent Zestimate®
Find your next renter with Zillow Rental Manager. Plus, with online applications, you can quickly screen prospective tenants – for free.
$2,487/mo
Rent Zestimate®
Refinance and save
$3,565/mo
Est. payment
Refinancing to a lower rate could help reduce your monthly payments and save thousands over the life of the loan.
$3,565/mo
Est. payment
Explore your selling options
Work with a Zillow partner agent
Leverage their expertise and Zillow's premium Showcase listings to get your home seen by more buyers.
Get startedList with your own agent
Get your home in front of millions of buyers by listing it on Zillow.
Learn how to do itSell it yourself
Take full control of how buyers see your home on Zillow by listing For Sale by Owner (FSBO).
List your homeWhat's special
Four bedroomsClassic white cabinetrySleek countertopsClassic architectural detailsClassic staircaseSubway tile backsplashGleaming hardwood floors
Zillow last checked:
Listing updated:
Listed by:
Kathy A Winter (937)439-4500,
Coldwell Banker Heritage
Bought with:
Toni Donato Shade, 2016001818
Coldwell Banker Heritage
Source: DABR MLS,MLS#: 955877 Originating MLS: Dayton Area Board of REALTORS
Originating MLS: Dayton Area Board of REALTORSFacts & features
Interior
Bedrooms & bathrooms
- Bedrooms: 4
- Bathrooms: 4
- Full bathrooms: 2
- 1/2 bathrooms: 2
- Main level bathrooms: 1
Bedroom
- Level: Second
- Dimensions: 17 x 12
Bedroom
- Level: Second
- Dimensions: 13 x 12
Bedroom
- Level: Second
- Dimensions: 10 x 9
Bedroom
- Level: Third
- Dimensions: 26 x 6
Dining room
- Level: Main
- Dimensions: 15 x 13
Entry foyer
- Level: Main
- Dimensions: 11 x 7
Kitchen
- Level: Main
- Dimensions: 12 x 11
Living room
- Level: Main
- Dimensions: 18 x 13
Office
- Level: Second
- Dimensions: 11 x 7
Other
- Level: Main
- Dimensions: 7 x 6
Recreation
- Level: Lower
- Dimensions: 18 x 12
Utility room
- Level: Lower
- Dimensions: 16 x 12
Heating
- Forced Air, Natural Gas
Cooling
- Central Air
Appliances
- Included: Dishwasher, Disposal, Range, Refrigerator, Gas Water Heater
Features
- Basement: Full
- Has fireplace: Yes
- Fireplace features: Decorative, Gas
Interior area
- Total structure area: 1,912
- Total interior livable area: 1,912 sqft
Property
Parking
- Total spaces: 2
- Parking features: Detached, Garage, Two Car Garage
- Garage spaces: 2
Features
- Levels: Two and One Half
- Patio & porch: Porch
- Exterior features: Fence, Porch
Lot
- Size: 6,098 Square Feet
- Dimensions: 50 x 123
Details
- Parcel number: Q71016070021
- Zoning: Residential
- Zoning description: Residential
Construction
Type & style
- Home type: SingleFamily
- Property subtype: Single Family Residence
Materials
- Wood Siding
Condition
- Year built: 1920
Utilities & green energy
- Sewer: Storm Sewer
- Water: Public
- Utilities for property: Natural Gas Available, Sewer Available, Water Available
Community & HOA
Community
- Subdivision: City/Oakwood Rev
HOA
- Has HOA: No
Location
- Region: Dayton
Financial & listing details
- Price per square foot: $274/sqft
- Tax assessed value: $360,200
- Annual tax amount: $10,442
- Date on market: 4/9/2026
- Listing terms: Conventional,FHA,VA Loan
Price history
| Date | Event | Price |
|---|---|---|
| 5/15/2026 | Sold | $524,000+5%$274/sqft |
Source:  DABR MLS #955877 Report a problem DABR MLS #955877 Report a problem | ||
| 4/13/2026 | Pending sale | $499,000$261/sqft |
Source: DABR MLS #955877 Report a problem | ||
| 4/10/2026 | Listed for sale | $499,000+18.5%$261/sqft |
Source: DABR MLS #955877 Report a problem | ||
| 10/8/2021 | Sold | $421,000+1.4%$220/sqft |
Source: Public Record Report a problem | ||
| 8/19/2021 | Pending sale | $415,000$217/sqft |
Source: DABR MLS #845647 Report a problem | ||
| 8/5/2021 | Listed for sale | $415,000+27.7%$217/sqft |
Source: DABR MLS #845647 Report a problem | ||
| 12/20/2016 | Sold | $324,900+1.6%$170/sqft |
Source: Public Record Report a problem | ||
| 11/15/2016 | Pending sale | $319,900$167/sqft |
Source: RE/MAX Victory #724854 Report a problem | ||
| 11/14/2016 | Listed for sale | $319,900+107.7%$167/sqft |
Source: RE/MAX Victory #724854 Report a problem | ||
| 8/17/2016 | Sold | $154,000$81/sqft |
Source: Public Record Report a problem | ||
Public tax history
| Year | Property taxes | Tax assessment |
|---|---|---|
| 2025 | $10,442 +6.1% | $126,070 |
| 2024 | $9,843 +4.7% | $126,070 |
| 2023 | $9,406 +4.2% | $126,070 +24.8% |
| 2022 | $9,029 +0% | $101,020 |
| 2021 | $9,026 +0.3% | $101,020 |
| 2020 | $8,997 +31.2% | $101,020 +41.8% |
| 2019 | $6,855 +8.6% | $71,230 |
| 2018 | $6,310 -1% | $71,230 |
| 2017 | $6,376 +3.9% | $71,230 +14.4% |
| 2016 | $6,135 +26.4% | $62,290 |
| 2015 | $4,852 +1.4% | $62,290 |
| 2014 | $4,783 | $62,290 |
Find assessor info on the county website
Neighborhood: 45419
Nearby homes
- $430,0003 bd3 ba1.7k sqft25 Beverly Pl, Oakwood, OH 45419Sold
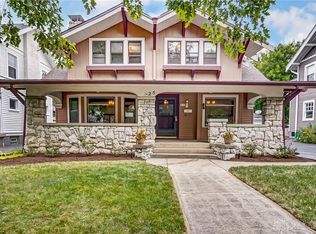
- $404,7003 bd1 ba1.6k sqft15 Beverly Pl, Dayton, OH 45419Off Market
- $452,8004 bd1 ba2k sqft7 Beverly Pl, Dayton, OH 45419Off Market
- $574,4004 bd3 ba2.4k sqft29 Beverly Pl, Dayton, OH 45419Off Market
- $442,4006 bd2 ba2.8k sqft30 Wisteria Dr, Dayton, OH 45419Off Market
- $--3 bd2 ba1.4k sqft30 Wisteria Dr #30, Dayton, OH 45419Off Market
- $468,8003 bd2 ba2k sqft26 Wisteria Dr, Dayton, OH 45419Off Market
- $306,3003 bd1 ba1.3k sqft34 Wisteria Dr, Oakwood, OH 45419Off Market
Nearby schools
GreatSchools rating
- 8/10Harman Elementary SchoolGrades: 1-6Distance: 0.3 mi
- 9/10Oakwood Junior High SchoolGrades: 7-8Distance: 0.2 mi
- 10/10Oakwood High SchoolGrades: 9-12Distance: 0.2 mi
Schools provided by the listing agent
- District: Oakwood
Source: DABR MLS. This data may not be complete. We recommend contacting the local school district to confirm school assignments for this home.
Get a cash offer in 3 minutes
Find out how much your home could sell for in as little as 3 minutes with a no-obligation cash offer.
Estimated market value
$527,600
Get a cash offer in 3 minutes
Find out how much your home could sell for in as little as 3 minutes with a no-obligation cash offer.
Estimated market value
$527,600
- Ohio
- Montgomery County
- Oakwood
- 45419
- 19 Beverly Pl
Nearby cities
Nearby zip codes
Other Oakwood Topics
