Unique find in Downtown Plymouth. Cozy two bedroom, two bath Cape with many upgrades. Kitchen features newer appliances. The living room is highlighted with a new gas fireplace and a casual family room with skylight. Second floor bedrooms with a half bath. Dry basement with a concrete floor and exterior access. Detached single car garage with door opener. Landscaped fence yard with patios and outdoor fire pit. All nestled along side historic Town Brook, Morton Park, Jenny Pond, Little Pond and miles walking trails. Hike, picnics and swim. Pack you out door shoes, bike and kayak. Short walk to the waterfront, find dinning, The Center for the Arts, and Spire Theater. Great for commuters, minutes to Rt 3 and the train to South Station. Close to medical facilities, schools and all that historic Downtown Plymouth has to offers.
Sold for $495,000
$495,000
19 Billington St, Plymouth, MA 02360
2beds
1,048sqft
Single Family Residence
Built in 1861
2,274 Square Feet Lot
$542,100 Zestimate®
$472/sqft
$2,720 Estimated rent
Home value
$542,100
$504,000 - $585,000
$2,720/mo
Zestimate® history
Owner options
List your home for rent
$2,720/mo
Rent Zestimate®
Find your next renter with Zillow Rental Manager. Plus, with online applications, you can quickly screen prospective tenants – for free.
$2,720/mo
Rent Zestimate®
Refinance and save
$3,121/mo
Est. payment
Refinancing to a lower rate could help reduce your monthly payments and save thousands over the life of the loan.
$3,121/mo
Est. payment
Explore your selling options
Work with a Zillow partner agent
Leverage their expertise and Zillow's premium Showcase listings to get your home seen by more buyers.
Get startedList with your own agent
Get your home in front of millions of buyers by listing it on Zillow.
Learn how to do itSell it yourself
Take full control of how buyers see your home on Zillow by listing For Sale by Owner (FSBO).
List your homeWhat's special
Zillow last checked:
Listing updated:
Listed by:
William Keohan,
Keller Williams Realty 508-238-5000
Bought with:
Victor Cordero
Redfin Corp.
Source: MLS PIN,MLS#: 73296218
Facts & features
Interior
Bedrooms & bathrooms
- Bedrooms: 2
- Bathrooms: 2
- Full bathrooms: 1
- 1/2 bathrooms: 1
Primary bedroom
- Features: Flooring - Hardwood
- Level: Second
- Area: 169
- Dimensions: 13 x 13
Bedroom 2
- Features: Flooring - Hardwood
- Level: Second
- Area: 150.8
- Dimensions: 11.6 x 13
Bathroom 1
- Features: Bathroom - Full
- Level: First
- Area: 35
- Dimensions: 7 x 5
Bathroom 2
- Features: Bathroom - Half
- Level: Second
- Area: 18
- Dimensions: 6 x 3
Family room
- Features: Skylight, Flooring - Hardwood
- Level: First
- Area: 230
- Dimensions: 23 x 10
Kitchen
- Level: First
- Area: 169
- Dimensions: 13 x 13
Living room
- Features: Flooring - Hardwood
- Level: First
- Area: 169
- Dimensions: 13 x 13
Heating
- Hot Water, Oil
Cooling
- Central Air
Appliances
- Included: Electric Water Heater, Range, Dishwasher, Microwave, Refrigerator, Washer, Dryer
- Laundry: Electric Dryer Hookup
Features
- Flooring: Wood, Tile, Hardwood
- Doors: Insulated Doors, Storm Door(s)
- Windows: Insulated Windows, Storm Window(s), Screens
- Basement: Full
- Number of fireplaces: 1
- Fireplace features: Living Room
Interior area
- Total structure area: 1,048
- Total interior livable area: 1,048 sqft
Property
Parking
- Total spaces: 3
- Parking features: Detached, Garage Faces Side, Tandem
- Garage spaces: 1
- Uncovered spaces: 2
Features
- Patio & porch: Patio
- Exterior features: Patio, Rain Gutters, Professional Landscaping, Screens, Fenced Yard
- Fencing: Fenced/Enclosed,Fenced
- Has view: Yes
- View description: Scenic View(s)
- Waterfront features: Bay, Harbor, Lake/Pond, Ocean, Walk to, 1/2 to 1 Mile To Beach, Beach Ownership(Public)
Lot
- Size: 2,274 Square Feet
- Features: Level
Details
- Foundation area: 600
- Parcel number: 1118856
- Zoning: R25S
Construction
Type & style
- Home type: SingleFamily
- Architectural style: Gothic Revival
- Property subtype: Single Family Residence
Materials
- Frame
- Foundation: Block
- Roof: Shingle
Condition
- Year built: 1861
Utilities & green energy
- Electric: 220 Volts
- Sewer: Public Sewer
- Water: Public
- Utilities for property: for Electric Range, for Electric Oven, for Electric Dryer
Community & HOA
Community
- Features: Public Transportation, Shopping, Park, Walk/Jog Trails, Medical Facility, Laundromat, Bike Path, Conservation Area, Highway Access, House of Worship, Marina, Public School
- Subdivision: Downtown Plymouth
HOA
- Has HOA: No
Location
- Region: Plymouth
Financial & listing details
- Price per square foot: $472/sqft
- Tax assessed value: $419,800
- Annual tax amount: $5,403
- Date on market: 12/27/2025
- Listing terms: Contract
Price history
| Date | Event | Price |
|---|---|---|
| 11/15/2024 | Sold | $495,000-0.8%$472/sqft |
Source: MLS PIN #73296218 Report a problem | ||
| 10/15/2024 | Contingent | $499,000$476/sqft |
Source: MLS PIN #73296218 Report a problem | ||
| 10/8/2024 | Price change | $499,000-5.5%$476/sqft |
Source: MLS PIN #73296218 Report a problem | ||
| 9/29/2024 | Listed for sale | $528,000+40.8%$504/sqft |
Source: MLS PIN #73296218 Report a problem | ||
| 11/1/2022 | Sold | $375,000-6.2%$358/sqft |
Source: MLS PIN #73039751 Report a problem | ||
| 10/3/2022 | Contingent | $399,900$382/sqft |
Source: MLS PIN #73039751 Report a problem | ||
| 9/22/2022 | Listed for sale | $399,900+56.8%$382/sqft |
Source: MLS PIN #73039751 Report a problem | ||
| 3/23/2017 | Sold | $255,000+2%$243/sqft |
Source: Public Record Report a problem | ||
| 2/7/2017 | Pending sale | $250,000$239/sqft |
Source: Keller Williams Realty #72088090 Report a problem | ||
| 11/28/2016 | Price change | $250,000-9.1%$239/sqft |
Source: Keller Williams Realty #72088090 Report a problem | ||
| 11/1/2016 | Price change | $275,000-3.2%$262/sqft |
Source: Keller Williams Realty #72088090 Report a problem | ||
| 10/20/2016 | Price change | $284,000-3.7%$271/sqft |
Source: Keller Williams - Easton #71988810 Report a problem | ||
| 7/27/2016 | Pending sale | $295,000$281/sqft |
Source: Keller Williams - Easton #71988810 Report a problem | ||
| 5/19/2016 | Price change | $295,000-7.5%$281/sqft |
Source: Keller Williams - Easton #71988810 Report a problem | ||
| 4/15/2016 | Listed for sale | $318,900+65.3%$304/sqft |
Source: Keller Williams Realty #71988810 Report a problem | ||
| 5/5/2010 | Sold | $192,900-17.6%$184/sqft |
Source: Agent Provided Report a problem | ||
| 12/14/2009 | Sold | $234,051-9.9%$223/sqft |
Source: Public Record Report a problem | ||
| 5/29/2008 | Listing removed | $259,900$248/sqft |
Source: MLS Property Information Network #70755778 Report a problem | ||
| 5/28/2008 | Listed for sale | $259,900-2.8%$248/sqft |
Source: MLS Property Information Network #70755778 Report a problem | ||
| 7/18/2003 | Sold | $267,500+44.6%$255/sqft |
Source: Public Record Report a problem | ||
| 4/25/2002 | Sold | $185,000$177/sqft |
Source: Public Record Report a problem | ||
Public tax history
| Year | Property taxes | Tax assessment |
|---|---|---|
| 2025 | $5,490 +1.6% | $432,600 +3% |
| 2024 | $5,403 +5.6% | $419,800 +12.5% |
| 2023 | $5,117 +4.6% | $373,200 +17.7% |
| 2022 | $4,894 +3.9% | $317,200 +8.8% |
| 2021 | $4,711 +5.7% | $291,500 +7% |
| 2020 | $4,455 +3.6% | $272,500 +4.8% |
| 2019 | $4,302 +7.5% | $260,100 +7% |
| 2018 | $4,000 +14% | $243,000 +14.8% |
| 2017 | $3,510 +1.9% | $211,700 |
| 2016 | $3,444 +4.7% | $211,700 |
| 2015 | $3,290 +4.6% | $211,700 +1.8% |
| 2014 | $3,146 +4.9% | $207,900 |
| 2013 | $3,000 +0.3% | $207,900 -3.8% |
| 2012 | $2,992 +7% | $216,200 +0.8% |
| 2011 | $2,797 -3.5% | $214,500 -8.1% |
| 2010 | $2,898 -0.8% | $233,300 -11.6% |
| 2009 | $2,920 +7.2% | $263,800 |
| 2008 | $2,725 -4.4% | $263,800 -10.1% |
| 2007 | $2,850 -1.7% | $293,500 |
| 2006 | $2,900 +9.9% | $293,500 +16.1% |
| 2005 | $2,638 +12.9% | $252,900 +27.9% |
| 2004 | $2,336 +11% | $197,800 +15.6% |
| 2003 | $2,105 +31.5% | $171,100 +74.2% |
| 2001 | $1,601 +16.1% | $98,200 +31.6% |
| 1999 | $1,379 | $74,600 |
Find assessor info on the county website
Neighborhood: Plymouth Center
Nearby homes
- $680,1003 bd3 ba1.4k sqft176 Summer St, Plymouth, MA 02360Off Market

- $530,0003 bd2 ba1.3k sqft23 Billington St, Plymouth, MA 02360Sold
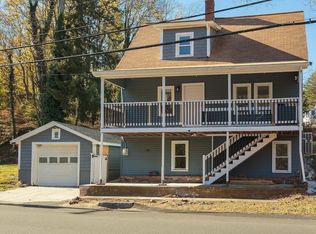
- $387,0002 bd1 ba827 sqft17 Billington St, Plymouth, MA 02360Sold
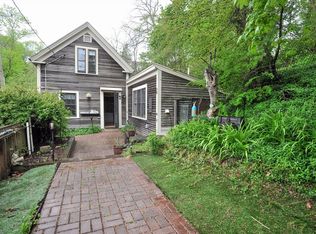
- $480,0003 bd1 ba1k sqft180 Summer St, Plymouth, MA 02360Sold
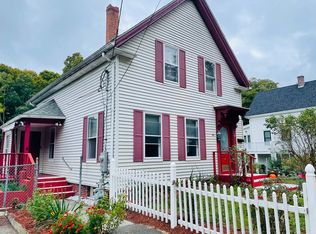
- $459,8002 bd1 ba1k sqft182 Summer St, Plymouth, MA 02360Off Market
- $198,2001 bd1 ba452 sqft186 Summer St APT 2, Plymouth, MA 02360Off Market
- $258,6001 bd1 ba875 sqft186 Summer St APT 4, Plymouth, MA 02360Off Market
- $196,7001 bd1 ba385 sqft186 Summer St APT 3, Plymouth, MA 02360Off Market
Nearby schools
GreatSchools rating
- 5/10Cold Spring Elementary SchoolGrades: K-5Distance: 0.8 mi
- 5/10Plymouth Community Intermediate SchoolGrades: 6-8Distance: 2.1 mi
- 5/10Plymouth North High SchoolGrades: 9-12Distance: 1.2 mi
Schools provided by the listing agent
- Elementary: Nathaniel
- Middle: Pcis
- High: Plymouth North
Source: MLS PIN. This data may not be complete. We recommend contacting the local school district to confirm school assignments for this home.
Get a cash offer in 3 minutes
Find out how much your home could sell for in as little as 3 minutes with a no-obligation cash offer.
Estimated market value
$542,100
Get a cash offer in 3 minutes
Find out how much your home could sell for in as little as 3 minutes with a no-obligation cash offer.
Estimated market value
$542,100
- Massachusetts
- Plymouth County
- Plymouth
- 02360
- Plymouth Center
- 19 Billington St
Nearby cities
Nearby neighborhoods
Nearby zip codes
Other Plymouth Topics
