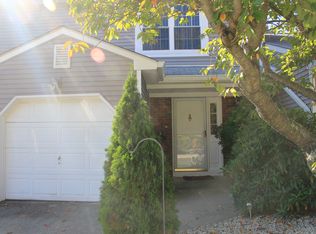
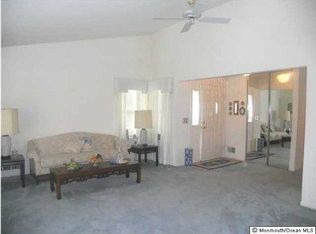
Welcome to Tinton Woods. This immaculate & pristine townhome w/ 2 bedrooms & 2.5 bathrooms features a renovated kitchen & bathrooms, engineered wood floors, new carpeting, newer windows, patio slider, roof, recessed lights, crown molding, newer HVAC, water heater & Nest thermostat. The kitchen boasts ample counter & cabinet space, stainless appliances, and beautiful cabinetry. Each spacious upstairs bedroom has its own bathroom. Tinton Woods is conveniently located to the GS Parkway, Rt 18, NJ Transit Bus & Rail, Sun Eagles Golf Course & the upcoming Netflix Studios. Amenities include a community pool, tennis/pickleball courts, & recreation building w/ an exercise room. Do not hesitate to schedule your appointment. Room sizes are approximate and square footage from the tax record.
Sold for $462,800
$462,800
19 Birch Lane, Eatontown, NJ 07724
2beds
1,298sqft
Condominium
Built in 1985
-- sqft lot
$531,500 Zestimate®
$357/sqft
$3,424 Estimated rent
Home value
$531,500
$505,000 - $558,000
$3,424/mo
Zestimate® history
Owner options
List your home for rent
$3,424/mo
Rent Zestimate®
Find your next renter with Zillow Rental Manager. Plus, with online applications, you can quickly screen prospective tenants – for free.
$3,424/mo
Rent Zestimate®
Refinance and save
$3,432/mo
Est. payment
Refinancing to a lower rate could help reduce your monthly payments and save thousands over the life of the loan.
$3,432/mo
Est. payment
Explore your selling options
Work with a Zillow partner agent
Leverage their expertise and Zillow's premium Showcase listings to get your home seen by more buyers.
Get startedList with your own agent
Get your home in front of millions of buyers by listing it on Zillow.
Learn how to do itSell it yourself
Take full control of how buyers see your home on Zillow by listing For Sale by Owner (FSBO).
List your homeWhat's special
Newer windowsNew carpetingNest thermostatNewer hvacCrown moldingRecessed lightsEngineered wood floors
Zillow last checked:
Listing updated:
Listed by:
Steven J Kozusko 732-233-5237,
C21 Thomson & Co.
Bought with:
Christina Stabile
Resources Real Estate
Source: MoreMLS,MLS#: 22400911
Facts & features
Interior
Bedrooms & bathrooms
- Bedrooms: 2
- Bathrooms: 3
- Full bathrooms: 2
- 1/2 bathrooms: 1
Bedroom
- Description: w/ Full Bath
- Area: 170
- Dimensions: 17 x 10
Bathroom
- Description: Half Bath
- Area: 35
- Dimensions: 7 x 5
Bathroom
- Area: 48
- Dimensions: 8 x 6
Other
- Description: w/ Full Bath
- Area: 209
- Dimensions: 19 x 11
Other
- Area: 32
- Dimensions: 8 x 4
Dining room
- Area: 90
- Dimensions: 10 x 9
Foyer
- Area: 80
- Dimensions: 10 x 8
Kitchen
- Area: 90
- Dimensions: 10 x 9
Living room
- Area: 216
- Dimensions: 18 x 12
Heating
- Natural Gas, Forced Air
Cooling
- Central Air
Features
- Recessed Lighting
- Flooring: Ceramic Tile
- Windows: Thermal Window
Interior area
- Total structure area: 1,298
- Total interior livable area: 1,298 sqft
Property
Parking
- Total spaces: 1
- Parking features: Open, Driveway
- Attached garage spaces: 1
- Has uncovered spaces: Yes
Features
- Stories: 2
- Exterior features: Storage
- Pool features: Community
Lot
- Size: 2,178 Square Feet
- Dimensions: 22 x 100
- Topography: Level
Details
- Parcel number: 1200107000000004
- Zoning description: Planned Residential, Residential
Construction
Type & style
- Home type: Condo
- Property subtype: Condominium
Materials
- Foundation: Slab
- Roof: Sloping
Condition
- New construction: No
- Year built: 1985
Utilities & green energy
- Sewer: Public Sewer
Community & HOA
Community
- Subdivision: Tinton Woods
HOA
- Has HOA: Yes
- Services included: Common Area, Lawn Maintenance, Pool
- HOA fee: $290 monthly
Location
- Region: Eatontown
Financial & listing details
- Price per square foot: $357/sqft
- Tax assessed value: $414,400
- Annual tax amount: $7,908
- Date on market: 1/13/2024
- Inclusions: Washer, Window Treatments, Dryer, Light Fixtures, Stove, Stove Hood, Refrigerator, Screens
- Exclusions: Personal Property
Price history
| Date | Event | Price |
|---|---|---|
| 2/13/2024 | Sold | $462,800-0.5%$357/sqft |
Source:  MoreMLS #22400911 Report a problem MoreMLS #22400911 Report a problem | ||
| 1/19/2024 | Pending sale | $465,000$358/sqft |
Source: MoreMLS #22400911 Report a problem | ||
| 1/13/2024 | Listed for sale | $465,000+93.8%$358/sqft |
Source: MoreMLS #22400911 Report a problem | ||
| 4/18/2018 | Sold | $240,000$185/sqft |
Source: MoreMLS #21808581 Report a problem | ||
| 3/19/2018 | Pending sale | $240,000$185/sqft |
Source: RE/MAX HOMELAND REALTORS #21808581 Report a problem | ||
| 3/7/2018 | Listed for sale | $240,000-33.3%$185/sqft |
Source: RE/MAX Homeland Realtors #21808581 Report a problem | ||
| 5/2/2003 | Sold | $360,000$277/sqft |
Source: Public Record Report a problem | ||
Public tax history
| Year | Property taxes | Tax assessment |
|---|---|---|
| 2025 | $8,886 +14.6% | $474,700 +14.6% |
| 2024 | $7,758 -1.9% | $414,400 +3.3% |
| 2023 | $7,908 -3.9% | $401,200 +5.9% |
| 2022 | $8,226 +21.2% | $378,900 +28.4% |
| 2021 | $6,787 +11% | $295,100 +2.9% |
| 2020 | $6,116 +0.7% | $286,900 +6.8% |
| 2019 | $6,071 | $268,600 +2.2% |
| 2018 | $6,071 +14.6% | $262,700 +4.2% |
| 2017 | $5,298 +2.3% | $252,100 +3.9% |
| 2016 | $5,180 +16.3% | $242,700 +4.2% |
| 2015 | $4,453 +1.4% | $233,000 +18% |
| 2014 | $4,392 -9.4% | $197,400 |
| 2012 | $4,846 +1.2% | $197,400 -15.1% |
| 2011 | $4,787 -4.9% | $232,400 |
| 2010 | $5,035 +6.3% | $232,400 -17.7% |
| 2009 | $4,739 | $282,400 |
| 2008 | -- | $282,400 |
| 2007 | -- | $282,400 |
| 2006 | -- | $282,400 +156.5% |
| 2005 | -- | $110,100 |
Find assessor info on the county website
Neighborhood: 07724
Nearby homes
- $540,4002 bd3 ba1.3k sqft17 Birch Ln, Eatontown, NJ 07724Off Market

- $501,0002 bd3 ba1.2k sqft21 Birch Ln, Eatontown, NJ 07724Off Market
- $507,9002 bd2 ba1.3k sqft15 Birch Ln, Eatontown, NJ 07724Off Market
- $511,0002 bd2 ba1.2k sqft23 Birch Ln, Eatontown, NJ 07724Off Market
- $500,0002 bd2 ba1.2k sqft13 Birch Ln, Eatontown, NJ 07724Sold
- $514,6002 bd2 ba1.2k sqft11 Birch Ln, Eatontown, NJ 07724Off Market
- $564,9002 bd2 ba1.2k sqft28 Birch Ln, Eatontown, NJ 07724Off Market
- $573,1002 bd2 ba1.2k sqft30 Birch Ln, Eatontown, NJ 07724Off Market
Nearby schools
GreatSchools rating
- 5/10Margaret L. Vetter Elementary SchoolGrades: PK,4-5Distance: 1 mi
- 5/10Memorial Middle SchoolGrades: 6-8Distance: 1 mi
- 4/10Monmouth Regional High SchoolGrades: 9-12Distance: 0.6 mi
Schools provided by the listing agent
- Elementary: Woodmere
- Middle: Memorial
- High: Monmouth Reg
Source: MoreMLS. This data may not be complete. We recommend contacting the local school district to confirm school assignments for this home.
Get a cash offer in 3 minutes
Find out how much your home could sell for in as little as 3 minutes with a no-obligation cash offer.
Estimated market value
$531,500
Get a cash offer in 3 minutes
Find out how much your home could sell for in as little as 3 minutes with a no-obligation cash offer.
Estimated market value
$531,500
- New Jersey
- Monmouth County
- Eatontown
- 07724
- 19 Birch Lane
Nearby cities
Nearby zip codes
Other Eatontown Topics
