Opportunity knocks at 19 Birch Street in Digby — a versatile property perfectly positioned to bring your entrepreneurial vision to life. This building has excellent potential for a multi-unit rental, Air B&B, or have your business and living space all on the same property. The spacious main floor, currently used as a hair salon, offers a flexible layout ideal for your next business venture, while the second-floor one-bedroom apartment provides the convenience of living onsite or generating rental income. From the apartment’s steps, enjoy a glimpse of the water, and imagine the possibilities of the large walk-up attic, which could be transformed into a loft bedroom or additional living space with some finishing work. Just a short walk to the shops and restaurants of Water Street, this property combines a prime location with impressive potential. Whether you're looking to grow your portfolio or start a new chapter in business, 19 Birch Street may be the opportunity you’ve been waiting for. Schedule your viewing today with an Agent of your choice and see how perfectly it fits into your future plans.
For sale
C$199,000
19 Birch St, Digby, NS B0V 1A0
1beds
1,385sqft
Single Family Residence
Built in ----
5,000 Square Feet Lot
$-- Zestimate®
C$144/sqft
C$-- HOA
What's special
Spacious main floorFlexible layoutSecond-floor one-bedroom apartmentGlimpse of the waterLarge walk-up attic
- 320 days
- 19
- 0
Zillow last checked:
Listing updated:
Listed by:
Shauna Denton,
Exit Realty Town & Country Brokerage
Source: NSAR,MLS®#: 202528279 Originating MLS®#: Nova Scotia Association of REALTORS®
Originating MLS®#: Nova Scotia Association of REALTORS®Facts & features
Interior
Bedrooms & bathrooms
- Bedrooms: 1
- Bathrooms: 2
- Full bathrooms: 1
- 1/2 bathrooms: 1
- Main level bathrooms: 1
Bedroom
- Level: Second
- Area: 131.31
- Dimensions: 13.58 x 9.67
Bathroom
- Level: Main
- Area: 25.56
- Dimensions: 7.67 x 3.33
Bathroom 1
- Level: Second
- Area: 70
- Dimensions: 9.33 x 7.5
Kitchen
- Level: Second
- Area: 168.31
- Dimensions: 13.83 x 12.17
Living room
- Level: Second
- Area: 162.22
- Dimensions: 13.33 x 12.17
Office
- Level: Main
- Area: 50.38
- Dimensions: 7.75 x 6.5
Heating
- Baseboard, Forced Air, Furnace
Appliances
- Included: Electric Range, Dryer, Washer
- Laundry: Laundry Room
Features
- High Speed Internet
- Flooring: Tile, Vinyl
- Basement: Unfinished
Interior area
- Total structure area: 1,385
- Total interior livable area: 1,385 sqft
- Finished area above ground: 1,385
Property
Parking
- Parking features: No Garage, Gravel
Features
- Levels: One and One Half
- Stories: 1
- Patio & porch: Deck
- Has view: Yes
- View description: Harbour
- Has water view: Yes
- Water view: Harbour
Lot
- Size: 5,000 Square Feet
- Features: Under 0.5 Acres
Details
- Parcel number: 30232888
- Zoning: CD
- Other equipment: No Rental Equipment
Construction
Type & style
- Home type: SingleFamily
- Property subtype: Single Family Residence
Materials
- Stone, Vinyl Siding, Other
- Foundation: Stone, Wood
- Roof: Asphalt
Condition
- New construction: No
Utilities & green energy
- Gas: Oil
- Sewer: Municipal
- Water: Municipal
- Utilities for property: Cable Connected, Electricity Connected, Phone Connected, Electric
Community & HOA
Community
- Features: Golf, Park, Playground, Recreation Center, Shopping, Marina, Place of Worship, Beach
Location
- Region: Digby
Financial & listing details
- Price per square foot: C$144/sqft
- Tax assessed value: C$78,900
- Price range: C$199K - C$199K
- Date on market: 11/20/2025
- Inclusions: Stove, Washer, Dryer
- Ownership: Freehold
- Electric utility on property: Yes
Price history
| Date | Event | Price |
|---|---|---|
| 8/5/2026 | Price change | C$199,000-20.1%C$144/sqft |
Source:  NSAR #202528279 Report a problem NSAR #202528279 Report a problem | ||
| 5/20/2026 | Price change | C$249,000-7.4%C$180/sqft |
Source: NSAR #202528279 Report a problem | ||
| 4/1/2026 | Price change | C$269,000-6.9%C$194/sqft |
Source: NSAR #202528279 Report a problem | ||
| 11/20/2025 | Listed for sale | C$289,000C$209/sqft |
Source: NSAR #202528279 Report a problem | ||
Public tax history
| Year | Property taxes | Tax assessment |
|---|---|---|
| 2019 | -- | C$71,300 |
Climate risks
Neighborhood: B0V
Nearby schools
GreatSchools rating
No schools nearby
We couldn't find any schools near this home.
Schools provided by the listing agent
- Elementary: Digby Elementary School
- High: Digby Regional High School
Source: NSAR. This data may not be complete. We recommend contacting the local school district to confirm school assignments for this home.
Similar homes
- C$239,0004 bd1 ba1.7k sqft191 2nd Ave, Digby, NS B0V 1A0For Sale
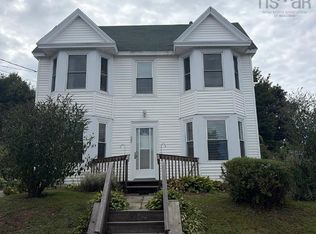 MLS ID #202623793, Cara Faith, Exit Realty Town & Country Brokerage. NSAR
 - C$220,0003 bd1 ba1.1k sqft79 2nd Ave, Digby, NS B0V 1A0For Sale
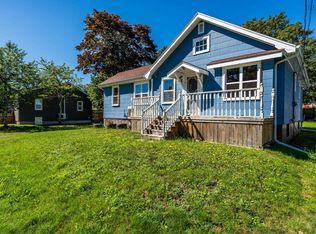 MLS ID #202622390, Chris Dowell, RE/MAX Banner Real Estate(Bridgetown) Brokerage. NSAR
 - C$194,5003 bd1 ba845 sqft548 Lighthouse Rd, Digby, NS B0V 1A0For Sale
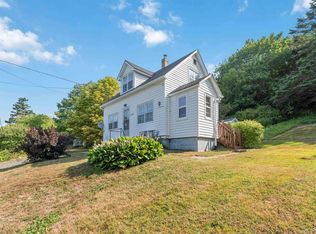 MLS ID #202520420, Shauna Denton, Exit Realty Town & Country Brokerage. NSAR
 - C$259,5004 bd1 ba1k sqft188 King St, Digby, NS B0V 1A0For Sale
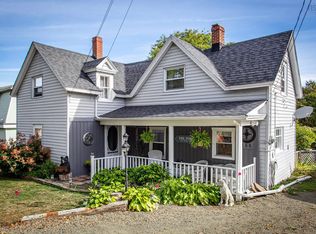 MLS ID #202608429, Colin Crowell, RE/MAX Banner Real Estate(Greenwood) Brokerage. NSAR
