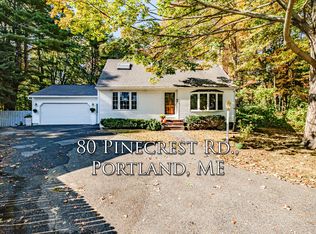
Welcome to 19 Birchvale Drive, a spacious 4-bedroom split-foyer home set on an impressive 1.81-acre lot in one of Portland's desirable neighborhoods within the RN-1 zoning district. Rarely does a property within city limits offer this much land and potential. Whether you envision future expansion, possible subdivision (buyer to verify with City of Portland), or simply enjoying the privacy of an estate-sized setting, this property offers exceptional flexibility. The main level features a classic split-foyer layout with a bright, welcoming living room centered around a fireplace-an inviting space for gatherings. The adjoining dining area opens to a large deck overlooking the expansive backyard, creating an ideal setting for outdoor entertaining, gardening, recreation, or simply relaxing in a peaceful natural setting. The spacious kitchen offers practical functionality with convenient access to the dining area and lower level. Three comfortable bedrooms are located on the main floor, including a primary suite that provides a quiet retreat. The finished lower level adds valuable living space and flexibility. A large family room with a second fireplace creates a cozy setting for movie nights, hobbies, or play space. This level also includes a fourth bedroom or home office, ample storage, and direct access to the attached two-car garage. Natural light fills the home throughout, complementing its solid construction and comfortable layout. The location offers convenient access to Portland's schools, shopping, dining, outdoor recreation, nearby beaches, and the city's vibrant downtown. With its generous lot, RN-1 zoning, and flexible floor plan, 19 Birchvale Drive presents a unique opportunity to enjoy comfortable living today while offering exciting possibilities for the future.
Pending
$899,900
19 Birchvale Drive, Portland, ME 04102
4beds
2,404sqft
Single Family Residence
Built in 1973
1.81 Acres Lot
$-- Zestimate®
$374/sqft
$-- HOA
What's special
Generous lotAmple storage
- 125 days |
- 65 |
- 0 |
Zillow last checked:
Listing updated:
Listed by:
The Flaherty Group
Source: Maine Listings,MLS#: 1653446
Facts & features
Interior
Bedrooms & bathrooms
- Bedrooms: 4
- Bathrooms: 3
- Full bathrooms: 2
- 1/2 bathrooms: 1
Bedroom 1
- Features: Full Bath
- Level: First
Bedroom 2
- Level: First
Bedroom 3
- Level: First
Bedroom 4
- Level: Basement
Dining room
- Features: Dining Area
- Level: First
Family room
- Features: Gas Fireplace
- Level: Basement
Kitchen
- Features: Eat-in Kitchen
- Level: First
Living room
- Features: Gas Fireplace
- Level: First
Heating
- Forced Air
Cooling
- None
Appliances
- Included: Dishwasher, Disposal, Dryer, Electric Range, Refrigerator, Trash Compactor, Washer
Features
- 1st Floor Primary Bedroom w/Bath, Bathtub, Storage, Walk-In Closet(s), Primary Bedroom w/Bath
- Flooring: Carpet, Vinyl, Ceramic Tile
- Doors: Storm Door(s)
- Basement: Exterior Entry,Interior Entry,Daylight,Finished,Full
- Number of fireplaces: 2
Interior area
- Total structure area: 2,404
- Total interior livable area: 2,404 sqft
- Finished area above ground: 1,904
- Finished area below ground: 500
Property
Parking
- Total spaces: 2
- Parking features: Paved, 1 - 4 Spaces, On Site, Off Street
- Garage spaces: 2
Features
- Levels: Multi/Split
- Patio & porch: Deck
- Has view: Yes
- View description: Trees/Woods
Lot
- Size: 1.81 Acres
- Features: Neighborhood, Level, Open Lot, Landscaped, Wooded
Details
- Parcel number: PTLDM272BN005001
- Zoning: RN-1
- Other equipment: Cable
Construction
Type & style
- Home type: SingleFamily
- Architectural style: Split Level
- Property subtype: Single Family Residence
Materials
- Wood Frame, Vinyl Siding
- Foundation: Poured Concrete
- Roof: Pitched,Shingle
Condition
- Year built: 1973
Utilities & green energy
- Electric: Circuit Breakers
- Sewer: Public Sewer
- Water: Public
- Utilities for property: Utilities On
Community & HOA
Location
- Region: Portland
Financial & listing details
- Price per square foot: $374/sqft
- Tax assessed value: $511,100
- Annual tax amount: $8,837
- Date on market: 3/5/2026
- Road surface type: Paved
Estimated market value
Not available
Estimated sales range
Not available
Not available
Price history
| Date | Event | Price |
|---|---|---|
| 5/7/2026 | Pending sale | $899,900$374/sqft |
Source: | ||
| 4/26/2026 | Contingent | $899,900$374/sqft |
Source: | ||
| 3/25/2026 | Price change | $899,900-25%$374/sqft |
Source: | ||
| 3/5/2026 | Listed for sale | $1,200,000$499/sqft |
Source: | ||
Public tax history
| Year | Property taxes | Tax assessment |
|---|---|---|
| 2024 | $7,365 | $511,100 |
| 2023 | $7,365 +5.9% | $511,100 |
| 2022 | $6,956 +23% | $511,100 +110.7% |
| 2020 | $5,655 | $242,600 |
| 2019 | $5,655 +3.7% | $242,600 |
| 2018 | $5,454 +3.8% | $242,600 |
| 2017 | $5,252 +2.6% | $242,600 |
| 2016 | $5,121 +2.3% | $242,600 |
| 2015 | $5,005 +3.2% | $242,600 |
| 2014 | $4,852 +3% | $242,600 |
| 2013 | $4,709 +3.1% | $242,600 |
| 2012 | $4,566 +7.4% | $242,600 +4.3% |
| 2011 | $4,252 -1.2% | $232,600 -4.1% |
| 2009 | $4,304 | $242,600 |
| 2008 | $4,304 +8.8% | $242,600 |
| 2006 | $3,957 | $242,600 |
Find assessor info on the county website
Monthly payment
Est. payment$--/mo
Payment breakdown
Explore the cost of this home by adjusting the details. Changes won't be saved.All calculations are estimates and provided by Zillow, Inc. for informational purposes only. Actual amounts may vary.
HOA fees may include property taxes on listings classified as Co-Ops. Contact the listing agent and/or owner for fee details.
Mortgage interest rates are dependent on a number of factors, including credit score, down payment, and repayment length. Interest rate data provided by Zillow Group Marketplace, Inc. as of 1/1/1970 from various mortgage lenders with which we have lead or other similar arrangements; the Estimated Payment is an average of those rates.
See how much you could borrow to make a competitive offer.
Climate risks
Neighborhood: Nasons Corner
Nearby schools
GreatSchools rating
- 4/10Amanda C Rowe SchoolGrades: PK-5Distance: 0.3 mi
- 6/10Lincoln Middle SchoolGrades: 6-8Distance: 1.2 mi
- 2/10Deering High SchoolGrades: 9-12Distance: 1.3 mi
A local agent can set up tours, give advice and negotiate with sellers.
- Maine
- Cumberland County
- Portland
- 04102
- Nasons Corner
- 19 Birchvale Drive