Welcome to this beautifully expanded 4-bedroom, 3-full bath Cape nestled on a lovely level corner lot in the desirable South Huntington area. Expanded in 2002, this home offers the perfect blend of space, comfort, and versatility. A large entry foyer with a soaring vaulted ceiling creates an inviting first impression, complemented by an oversized coat closet for everyday convenience. The heart of the home features a spacious kitchen with main floor laundry just steps away. Natural light pours in through four skylights and Andersen windows, enhancing the home’s bright and airy feel throughout. The oversized first-floor primary en-suite offers a private retreat, complete with a ductless A/C unit for personalized comfort. Additional bedrooms and full baths provide plenty of room for extended family, guests, or home office needs. The fully updated basement expands your living space even further, featuring a recreational area with a wet-bar, a playroom, and ample storage—ideal for entertaining and everyday enjoyment. Step outside to enjoy the charming front rocking chair porch, perfectly positioned for relaxation, with convenient access from the two-car garage. The beautifully maintained property includes an in-ground sprinkler system and leased solar panels for added efficiency. With updated lighting and electrical (2005), a roof completed in 2002, and a location close to shopping, dining, transportation, and entertainment, this home offers both comfort and convenience. A true gem with space to grow, entertain, and make lasting memories—this is one you won’t want to miss!
Sold for $886,000
$886,000
19 Birchwood Drive, South Huntington, NY 11746
4beds
2,272sqft
Single Family Residence, Residential
Built in 1948
10,019 Square Feet Lot
$892,400 Zestimate®
$390/sqft
$3,962 Estimated rent
Home value
$892,400
$812,000 - $982,000
$3,962/mo
Zestimate® history
Owner options
List your home for rent
$3,962/mo
Rent Zestimate®
Find your next renter with Zillow Rental Manager. Plus, with online applications, you can quickly screen prospective tenants – for free.
$3,962/mo
Rent Zestimate®
Refinance and save
$6,124/mo
Est. payment
Refinancing to a lower rate could help reduce your monthly payments and save thousands over the life of the loan.
$6,124/mo
Est. payment
Explore your selling options
Work with a Zillow partner agent
Leverage their expertise and Zillow's premium Showcase listings to get your home seen by more buyers.
Get startedList with your own agent
Get your home in front of millions of buyers by listing it on Zillow.
Learn how to do itSell it yourself
Take full control of how buyers see your home on Zillow by listing For Sale by Owner (FSBO).
List your homeWhat's special
Fully updated basementBeautifully maintained propertyOversized first-floor primary en-suiteOversized coat closetIn-ground sprinkler systemAndersen windowsMain floor laundry
Zillow last checked:
Listing updated:
Listed by:
Nordeen Accardi CBR WCR 516-480-1014,
Coldwell Banker American Homes 631-673-6800
Bought with:
Caroline M. DeLuca, 40DE1063022
Century 21 Catapano Homes
Source: OneKey® MLS as distributed by MLS GRID,MLS#: 962144
Facts & features
Interior
Bedrooms & bathrooms
- Bedrooms: 4
- Bathrooms: 3
- Full bathrooms: 3
Other
- Description: Ef, FLR, FDR, Eik, Primary Bedroom EnSuite, Full Bath, Bedroom
- Level: First
Other
- Description: 2 Bedrooms, Full Bath
- Level: Second
Basement
- Description: Full Basement-Partially Finished, Storage, Utilities, Oil Tank w/ Sep Hw Heater
- Level: Lower
Heating
- Oil
Cooling
- Ductless
Appliances
- Included: Dishwasher, Dryer, Electric Cooktop, Microwave, Refrigerator, Stainless Steel Appliance(s), Washer, Oil Water Heater
- Laundry: In Kitchen, Laundry Room
Features
- First Floor Bedroom, Dry Bar, Eat-in Kitchen, Entrance Foyer, Formal Dining, High Ceilings, Pantry, Primary Bathroom, Master Downstairs, Storage
- Flooring: Hardwood
- Basement: Full,Partially Finished
- Attic: Partial,Unfinished
- Has fireplace: No
Interior area
- Total structure area: 2,272
- Total interior livable area: 2,272 sqft
Property
Parking
- Total spaces: 2
- Parking features: Attached
- Garage spaces: 2
Features
- Levels: Two
- Patio & porch: Porch
- Fencing: Back Yard
Lot
- Size: 10,019 Square Feet
- Features: Back Yard, Corner Lot, Level
Details
- Parcel number: 0400201000300064002
- Special conditions: None
Construction
Type & style
- Home type: SingleFamily
- Architectural style: Exp Cape
- Property subtype: Single Family Residence, Residential
Materials
- Frame
Condition
- Updated/Remodeled
- Year built: 1948
Utilities & green energy
- Sewer: Cesspool
- Water: Public
- Utilities for property: Electricity Connected, Trash Collection Public, Water Connected
Green energy
- Energy generation: Solar
Community & HOA
HOA
- Has HOA: No
Location
- Region: Huntington Station
Financial & listing details
- Price per square foot: $390/sqft
- Tax assessed value: $3,100
- Annual tax amount: $14,027
- Date on market: 3/19/2026
- Cumulative days on market: 16 days
- Listing agreement: Exclusive Right To Sell
- Electric utility on property: Yes
Price history
| Date | Event | Price |
|---|---|---|
| 6/17/2026 | Sold | $886,000+18.1%$390/sqft |
Source:  OneKey® MLS as distributed by MLS GRID #962144 Report a problem OneKey® MLS as distributed by MLS GRID #962144 Report a problem | ||
| 4/4/2026 | Pending sale | $750,000$330/sqft |
Source: OneKey® MLS as distributed by MLS GRID #962144 Report a problem | ||
| 3/19/2026 | Listed for sale | $750,000$330/sqft |
Source: OneKey® MLS as distributed by MLS GRID #962144 Report a problem | ||
Public tax history
| Year | Property taxes | Tax assessment |
|---|---|---|
| 2025 | -- | $3,100 |
| 2024 | -- | $3,100 |
| 2023 | -- | $3,100 |
| 2022 | -- | $3,100 |
| 2021 | -- | $3,100 |
| 2020 | -- | $3,100 |
| 2019 | -- | $3,100 |
| 2018 | -- | $3,100 |
| 2017 | $10,935 | $3,100 |
| 2016 | -- | $3,100 |
| 2015 | -- | $3,100 |
| 2014 | -- | $3,100 -11.4% |
| 2013 | -- | $3,500 |
| 2012 | -- | $3,500 |
| 2011 | -- | $3,500 |
| 2010 | -- | $3,500 |
| 2009 | -- | $3,500 -9.7% |
| 2008 | -- | $3,875 |
| 2007 | $7,426 +42.5% | $3,875 |
| 2005 | $5,211 +18.2% | $3,875 +78.2% |
| 2004 | $4,410 -2.2% | $2,175 -8.4% |
| 2003 | $4,507 +6.2% | $2,375 |
| 2002 | $4,245 +1.5% | $2,375 |
| 2001 | $4,182 | $2,375 |
Find assessor info on the county website
Neighborhood: 11746
Nearby homes
- $685,0003 bd2 ba1.4k sqft23 Birchwood Dr, Huntington Station, NY 11746Sold

- $960,5004 bd3 ba3.2k sqft51 Oak Crest Dr, Huntington Station, NY 11746Off Market
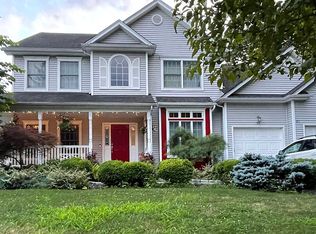
- $603,300-- bd-- ba-- sqft17 Birchwood Dr, Huntington Station, NY 11746Off Market
- $895,3003 bd3 ba1.4k sqft25 Birchwood Dr, Huntington Station, NY 11746Off Market

- $789,0004 bd3 ba-- sqft15 Birchwood Dr, Huntington Station, NY 11746Sold
- $733,400-- bd-- ba-- sqft20 Birchwood Dr, Huntington Station, NY 11746Off Market
- $696,1003 bd2 ba1.1k sqft24 Birchwood Dr, Huntington Station, NY 11746Off Market
- $716,800-- bd-- ba-- sqft18 Birchwood Dr, Huntington Station, NY 11746Off Market
Nearby schools
GreatSchools rating
- NACountrywood Primary CenterGrades: K-2Distance: 1 mi
- 3/10Henry L Stimson Middle SchoolGrades: 7-8Distance: 2.1 mi
- 8/10Walt Whitman High SchoolGrades: 9-12Distance: 1.9 mi
Schools provided by the listing agent
- Elementary: Countrywood Primary Center
- Middle: Henry L Stimson Middle School
- High: Walt Whitman High School
Source: OneKey® MLS as distributed by MLS GRID. This data may not be complete. We recommend contacting the local school district to confirm school assignments for this home.
Get a cash offer in 3 minutes
Find out how much your home could sell for in as little as 3 minutes with a no-obligation cash offer.
Estimated market value
$892,400
Get a cash offer in 3 minutes
Find out how much your home could sell for in as little as 3 minutes with a no-obligation cash offer.
Estimated market value
$892,400
- New York
- Suffolk County
- South Huntington
- 11746
- 19 Birchwood Drive
Nearby cities
Nearby zip codes
Other South Huntington Topics
- Apartments for Rent in 11746
- Houses for Sale in 11746
- Houses for Rent in 11746
- 11746 Real Estate
- South Huntington Condos
- Houses for Sale in South Huntington
- Newest Listings in South Huntington
- South Huntington Home Values
- South Huntington Real Estate Agents
- South Huntington Refinance
- South Huntington Mortgage Rates
