Skip main navigation
Off market
Street View
  • $454,200

    19 Birchwood Ln, Saint Anne, IL 60964

    4beds
    2,585sqft
    SingleFamily
    Built in 1993
    5.2 Acres Lot
    $454,200 Zestimate®
    $176/sqft
    $3,170 Estimated rent

    Home value

    $454,200

    $418,000 - $486,000

    $3,170/mo

    Zestimate® history
    Loading
    Loading...

    Owner options

    List your home for rent

    $3,170/mo

    Rent Zestimate®

    Find your next renter with Zillow Rental Manager. Plus, with online applications, you can quickly screen prospective tenants – for free.

    Learn more

    $3,170/mo

    Rent Zestimate®

    Refinance and save

    $3,320/mo

    Est. payment

    Refinancing to a lower rate could help reduce your monthly payments and save thousands over the life of the loan.

    See today's rates

    $3,320/mo

    Est. payment

    Explore your selling options

    Work with a Zillow partner agent

    Leverage their expertise and Zillow's premium Showcase listings to get your home seen by more buyers.

    Get started

    List with your own agent

    Get your home in front of millions of buyers by listing it on Zillow.

    Learn how to do it

    Sell it yourself

    Take full control of how buyers see your home on Zillow by listing For Sale by Owner (FSBO).

    List your home

    What's special

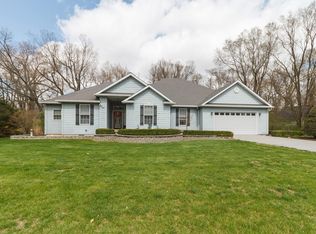
    Custom built for us and being sold by the original owner listed well under the appraisal of $349K. The home is built on 19 Birchwood. Included with this listing is 18 Birchwood vacant lot. Minimum value of this lot is $27,000 (Zillow's estimate doesn't take this into account) Two lots total approximately 5.5 acres. If the home buyer doesn't wish to purchase lot 18, that can be negotiated. Well built, well insulated with NU-Wool. Very reasonable utility expenses. Aroma Park Village: water, sewer, garbage. Comcast cable. Com-Ed electric, Nicor natural gas. (All the city services but with a relaxed wooded rural view!) Rural St Anne mail delivery to your house. Quality 2 story cedar home with cement circular drive, full basement, total of 4 car garage with a 2 car attached and an additional 24'X28' detached 2 car garage that includes a walk up loft. The house has amazing views from every room. First floor has solid oak flooring. Second floor is carpeted. Solid oak doors throughout. Master bedroom suite-privately located on the east side of the balcony. Three remaining bedrooms are to the west. Full DRY basement with retained walk out. The home is NOT in the flood plain on FEMA maps. Nor has flooding ever been close to being an issue. Great fun swimming in your heated 16'X32' pool 3' to 5.5' deep. Fish in your own pond. Hike in your own woods. Watch deer, turkey, birds. Listen to the Owls talking to the Turkeys in the morning. Built in sprinkler system that pumps from the pond. Floating Fountain to aerate the pond. The back of the property is bordered by spring creek. There is a "bridal path" easement for residents along this creek to access the Kankakee river about 400' west. We built this home and raised our two children in this great community while enjoying our property immensely. Both children are in college now and we would like to move back to the family farm 20 miles south of here. Concerning realtor participation: If a perspective buyer wishes to use their realtor, We will pay $2500 commission to your realtor. Give us a call or text questions! Sincerely: Greg Vitous 815-383-2607

    This property is off market, which means it's not currently listed for sale or rent on Zillow. This may be different from what's available on other websites or public sources.

    Facts & features

    Interior

    Bedrooms & bathrooms
    • Bedrooms: 4
    • Bathrooms: 3
    • Full bathrooms: 2
    • 1/2 bathrooms: 1
    Heating
    • Forced air, Gas
    Cooling
    • Central
    Appliances
    • Included: Dishwasher, Garbage disposal, Microwave, Range / Oven, Refrigerator
    Features
    • Flooring: Carpet, Hardwood
    • Basement: Partially finished
    • Has fireplace: Yes
    Interior area
    • Total interior livable area: 2,585 sqft

    Property

    Parking
    • Total spaces: 4
    • Parking features: Garage - Attached, Garage - Detached
    Features
    • Exterior features: Wood
    • Has view: Yes
    • View description: Water
    • Has water view: Yes
    • Water view: Water
    Lot
    • Size: 5.2 Acres
    Details
    • Parcel number: 121724101006

    Construction

    Type & style
    • Home type: SingleFamily
    Materials
    • Roof: Asphalt
    Condition
    • Year built: 1993

    Community & HOA

    Location
    • Region: Saint Anne

    Financial & listing details

    • Price per square foot: $176/sqft
    • Tax assessed value: $336,888
    • Annual tax amount: $8,972

    Price history

    DateEventPrice
    3/24/2021Listing removed--
    Source: Owner Report a problem
    8/9/2017Sold$294,000-10.9%$114/sqft
    Source: Public Record Report a problem
    7/24/2017Listed for sale$329,900$128/sqft
    Source: Owner Report a problem
    5/27/2017Pending sale$329,900$128/sqft
    Source: Owner Report a problem
    5/7/2017Price change$329,900+10%$128/sqft
    Source: Owner Report a problem
    3/24/2017Listed for sale$299,900+5.2%$116/sqft
    Source: Owner Report a problem
    1/17/2017Listing removed$285,000$110/sqft
    Source: Speckman Realty Real Living B #09289610 Report a problem
    7/18/2016Listed for sale$285,000$110/sqft
    Source: Speckman Realty Real Living B #09289610 Report a problem
    6/17/2016Listing removed$285,000$110/sqft
    Source: Coldwell Banker Residential Brokerage - Bradley #09105911 Report a problem
    4/20/2016Price change$285,000-5%$110/sqft
    Source: Coldwell Banker Residential Brokerage - Bradley #09105911 Report a problem
    2/24/2016Price change$299,900-7.7%$116/sqft
    Source: Coldwell Banker Residential Brokerage - Bradley #09105911 Report a problem
    12/25/2015Listed for sale$325,000-9.5%$126/sqft
    Source: Coldwell Banker Residential Brokerage - Bradley #09105911 Report a problem
    11/5/2015Listing removed$359,000$139/sqft
    Source: Speckman Realty Real Living B #08915835 Report a problem
    6/11/2015Price change$359,000-5.3%$139/sqft
    Source: Speckman Realty Real Living B #08915835 Report a problem
    5/8/2015Listed for sale$379,000$147/sqft
    Source: Speckman Realty Real Living B #08915835 Report a problem

    Public tax history

    YearProperty taxesTax assessment
    2024$8,972 +4.4%$112,296 +9%
    2023$8,589 +6%$103,024 +12.2%
    2022$8,100 +6.5%$91,781 +9.3%
    2021$7,606 +3%$84,010 +6.5%
    2020$7,381 0%$78,883 +1.7%
    2019$7,383 +3.4%$77,527 +5%
    2018$7,142 $73,836
    2017$7,142 +3.4%$73,836 +2.5%
    2016$6,905 +1.1%$72,035 -2%
    2015$6,829 $73,505 -1.5%
    2014$6,829 $74,625 -2.7%
    2013-- $76,735 -7.7%
    2012-- $83,108
    2011-- $83,108 -5%
    2009$6,051 -12.3%$87,482 -11.3%
    2008$6,900 $98,598 +33.8%
    2002-- $73,711 +8.6%
    2001-- $67,843 +2%
    2000-- $66,512
    Find assessor info on the county website

    Neighborhood: 60964

    Nearby schools

    GreatSchools rating
    Get pre-qualified for a loan
    At Zillow Home Loans, we can pre-qualify you in as little as 5 minutes with no impact to your credit score.

    An equal housing lender. NMLS #10287.