This extraordinary estate combines timeless elegance with modern luxury, offering an unmatched lifestyle overlooking the breathtaking St. Croix River. With over 6,000 square feet of living space, every detail has been thoughtfully curated with designer fixtures, finishes, and architectural features that exude sophistication and refinement. Step inside to soaring ceilings, rich hardwood floors, and walls of massive windows that bathe the home in natural light while framing sweeping western-facing river views from nearly every angle. The dramatic two-story great room is the heart of the home, showcasing a striking stone fireplace, coffered ceilings, and an open balcony overlook to the second level. Whole-home audio wiring with a Sonos system enhances every living space with effortless ambiance, perfect for entertaining or relaxing. French doors lead to a spacious composite deck, perfect for outdoor entertaining against the backdrop of the river. The gourmet kitchen is both expansive and elegant, anchored by a grand center island featuring granite countertops. Professional-grade appliances, including a Sub Zero fridge & Wolf range, elevate the space while the sleek tile backsplash, coffee bar with drink fridge, walk-in pantry, and adjacent dining area enhance both everyday living and effortless entertaining. Off the kitchen, a four-season porch with its own stone fireplace offers a cozy retreat with year-round views. The primary suite is a private sanctuary adorned with a tray ceiling, cozy fireplace, and a private deck showcasing sweeping river views. The spa-inspired primary bath features a luxurious soaking tub, a walk-in steam shower, dual granite vanities, and dual walk-in closets with custom built-ins. A dedicated laundry room with cabinets and sink adds everyday convenience. The finished walkout lower level is designed for entertaining, complete with a beautiful kitchen and bar, a luxe wine cellar, sleek stone fireplace, and expansive windows. From here, step out to the covered patio and embrace seamless indoor-outdoor living with panoramic river and sunset views, complete with a relaxing hot tub perfectly positioned to take in the scenery. This level also includes a hobby/craft room, a huge recreation area perfect for a gym, additional bedrooms, and abundant storage. Beyond the home, the exterior was freshly repainted last year, highlighting the property’s excellent curb appeal and the immaculate landscaping that frames the grounds. Geothermal heating ensures energy-efficient comfort year-round, perfectly complementing the home’s modern amenities and luxurious finishes. The oversized four-car garage features a Spancrete design with heated epoxy floors, and a mirrored tuck-under storage below (nearly 500 sqft), offering exceptional space for vehicles, recreational equipment, and more. Situated in an inviting neighborhood, this property boasts an unrivaled location just moments from downtown Hudson, the marina, and I-94. Enjoy the convenience of in-town living with scenic St. Croix River views and close proximity to restaurants, shops, and parks—all within walking distance. This is more than a home—it’s a lifestyle defined by elegance, comfort, and unparalleled river views. Don’t miss this incredible opportunity.
Active with contingency
$2,800,000
19 Birkmose Park Ln, Hudson, WI 54016
4beds
6,104sqft
Single Family
Built in 2013
1.75 Acres Lot
$-- Zestimate®
$459/sqft
$-- HOA
What's special
- 100 days
- 1,537
- 35
Zillow last checked:
Listing updated:
Listed by:
Steele Brothers 715-602-0310,
Edina Realty, Inc.
Source: NorthstarMLS as distributed by MLS GRID,MLS#: 6825864
Facts & features
Interior
Bedrooms & bathrooms
- Bedrooms: 4
- Bathrooms: 5
- Full bathrooms: 4
- 1/2 bathrooms: 1
Bedroom
- Level: Upper
- Area: 324 Square Feet
- Dimensions: 18x18
Bedroom 2
- Level: Upper
- Area: 195 Square Feet
- Dimensions: 13x15
Bedroom 3
- Level: Lower
- Area: 189 Square Feet
- Dimensions: 13'6x14
Bedroom 4
- Level: Lower
- Area: 168 Square Feet
- Dimensions: 12x14
Dining room
- Level: Main
- Area: 276 Square Feet
- Dimensions: 23x12
Exercise room
- Level: Lower
- Area: 700 Square Feet
- Dimensions: 28x25
Family room
- Level: Lower
- Area: 682 Square Feet
- Dimensions: 22x31
Other
- Level: Main
- Area: 182 Square Feet
- Dimensions: 13x14
Garage
- Level: Lower
- Area: 494 Square Feet
- Dimensions: 26x19
Great room
- Level: Main
- Area: 440 Square Feet
- Dimensions: 22x20
Kitchen
- Level: Main
- Area: 368 Square Feet
- Dimensions: 16x23
Other
- Level: Lower
- Area: 96 Square Feet
- Dimensions: 16x6
Heating
- Fireplace(s), Geothermal
Cooling
- Central Air
Appliances
- Included: Dishwasher, Dryer, Microwave, Range, Refrigerator, Stainless Steel Appliance(s), Wall Oven, Washer
- Laundry: Laundry Room, Sink
Features
- Basement: Daylight,Finished,Full,Walk-Out Access
- Number of fireplaces: 4
- Fireplace features: Family Room, Gas, Living Room, Primary Bedroom, Other
Interior area
- Total structure area: 6,598
- Total interior livable area: 6,104 sqft
- Finished area above ground: 3,521
- Finished area below ground: 2,583
Video & virtual tour
Property
Parking
- Total spaces: 4
- Parking features: Attached, Concrete
- Attached garage spaces: 4
- Details: Garage Dimensions (44x27)
Accessibility
- Accessibility features: None
Features
- Levels: Two
- Stories: 2
- Patio & porch: Patio
- Has view: Yes
- View description: River
- Has water view: Yes
- Water view: River
- Waterfront features: River View
Lot
- Size: 1.75 Acres
- Features: Tree Coverage - Medium
Details
- Foundation area: 3077
- Parcel number: 236162200000
- Zoning description: Residential-Single Family
Construction
Type & style
- Home type: SingleFamily
- Property subtype: Single Family
Materials
- Roof: Asphalt
Condition
- New construction: No
- Year built: 2013
Utilities & green energy
- Gas: Natural Gas
- Sewer: City Sewer/Connected
- Water: City Water/Connected
Community & HOA
Community
- Subdivision: Hudson
HOA
- Has HOA: No
Location
- Region: Hudson
Financial & listing details
- Price per square foot: $459/sqft
- Annual tax amount: $15,156
- Date on market: 5/28/2026
- Cumulative days on market: 51 days
- Road surface type: Paved
Estimated market value
Not available
Estimated sales range
Not available
Not available
Price history
| Date | Event | Price |
|---|---|---|
| 5/30/2026 | Listed for sale | $2,800,000$459/sqft |
Source:  NorthstarMLS as distributed by MLS GRID #6825864 Report a problem NorthstarMLS as distributed by MLS GRID #6825864 Report a problem | ||
| 12/10/2025 | Listing removed | $2,800,000$459/sqft |
Source: NorthstarMLS as distributed by MLS GRID #6766991 Report a problem | ||
| 10/27/2025 | Listed for sale | $2,800,000$459/sqft |
Source: NorthstarMLS as distributed by MLS GRID #6766991 Report a problem | ||
Public tax history
Tax history is unavailable.
Monthly payment
Est. payment
Payment breakdown
Explore the cost of this home by adjusting the details. Changes won't be saved.Climate risks
Neighborhood: 54016
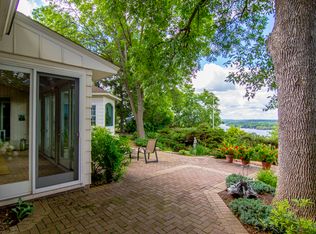
Similar homes
- $2,250,0005 bd4 ba6k sqft294 Salishan Dr, Hudson, WI 54016For Sale

 MLS ID #7105948, Steele Brothers, Edina Realty, Inc.. NorthstarMLS as distributed by MLS GRID
 - $2,495,0005 bd6 ba7.2k sqft12611 20th St N, Stillwater, MN 55082For Sale
 MLS ID #7077301, The Snyder Team, eXp Realty. NorthstarMLS as distributed by MLS GRID
 - $2,350,0003 bd4 ba3.8k sqft983 Quentin Ave S, Lakeland, MN 55043For Sale
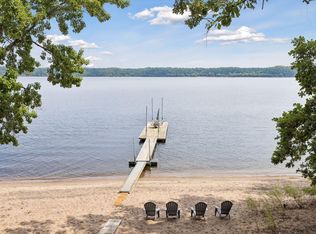 MLS ID #7132199, Kathy E. Madore, Edina Realty, Inc.. NorthstarMLS as distributed by MLS GRID
 - $2,725,0004 bd5 ba5.7k sqft2810 Nybeck Ave S, Afton, MN 55001For Sale
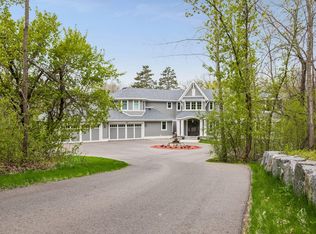 MLS ID #7033010, Kimberly Ziton, CLHMS, Keller Williams Premier Realty. NorthstarMLS as distributed by MLS GRID
 - $2,600,0006 bd5 ba6.3k sqft1393 Fox Ridge Trl, Saint Joseph Township, WI 54016New ConstructionMLS ID #7126652, Sara Brang, EXP Realty, LLC. NorthstarMLS as distributed by MLS GRID
- $2,199,0004 bd5 ba6.3k sqft2975 Klondike Ave N, Lake Elmo, MN 55042For SaleMLS ID #7083636, Anne Marie Velte, Keller Williams Premier Realty. NorthstarMLS as distributed by MLS GRID
- $2,200,0005 bd6 ba6.3k sqft15270 Painters Lane Cir N, Stillwater, MN 55082For SaleMLS ID #7089697, Nichole Reimer, Edina Realty, Inc.. NorthstarMLS as distributed by MLS GRID
- $2,350,0005 bd6 ba7.8k sqft4650 Neal Ave N, Stillwater, MN 55082For SaleMLS ID #7116415, Wade B Hanson, Lakes Sotheby's International Realty. NorthstarMLS as distributed by MLS GRID
- $1,875,0006 bd5 ba5.1k sqft4570 Neal Ave N, Stillwater, MN 55082For SaleMLS ID #7129468, Kelly Yoon, Redfin Corporation. NorthstarMLS as distributed by MLS GRID
- $1,750,0004 bd4 ba4.8k sqft727 Fahlstrom Pl, Afton, MN 55001For SaleMLS ID #7090495, Mary Yacoub-Raad, Realty ONE Group SIMPLIFIED. NorthstarMLS as distributed by MLS GRID
- $1,795,0006 bd5 ba6k sqft15385 50th St N, Stillwater, MN 55082For SaleMLS ID #7095266, CJ Randazzo, eXp Realty. NorthstarMLS as distributed by MLS GRID
- $2,400,0004 bd4 ba3.6k sqft1161 Park Ave, Saint Paul, MN 55115For SaleMLS ID #7111286, Jessica M Miceli, Compass. NorthstarMLS as distributed by MLS GRID
- $2,250,0006 bd5 ba6.4k sqft12545 Arcola Trl N, Stillwater, MN 55082For SaleMLS ID #7046143, Arthur D Hays, Lakes Sotheby's International Realty. NorthstarMLS as distributed by MLS GRID
- $2,950,0003 bd5 ba6.9k sqft300 Salem Church Rd, Sunfish Lake, MN 55118For SaleMLS ID #7116245, Sally English, Coldwell Banker Realty. NorthstarMLS as distributed by MLS GRID
- $1,599,9005 bd5 ba5.7k sqft9520 Whistling Valley Trl, Lake Elmo, MN 55042For SaleMLS ID #7108249, Wade R. Ryan, Re/Max Advantage Plus. NorthstarMLS as distributed by MLS GRID
- $2,650,0005 bd6 ba6.5k sqft7390 Keswick, Grant Township, MN 55082New ConstructionMLS ID #7091402, David M. Frosch, Michael Lee, Inc.. NorthstarMLS as distributed by MLS GRID
- $2,655,0006 bd4 ba5.5k sqft12150 15th St S, Afton, MN 55001For SaleMLS ID #7071679, Yocum Real Estate Group - Jodi Klepac, Edina Realty, Inc.. NorthstarMLS as distributed by MLS GRID
- $1,470,0004 bd5 ba6k sqft7 Mallard Ln, North Oaks, MN 55127For SaleMLS ID #7067667, Sonia Kohli, Edina Realty, Inc.. NorthstarMLS as distributed by MLS GRID
- $2,200,0004 bd3 ba4.2k sqft13500 182nd St N, Marine On Saint Croix, MN 55047For SaleMLS ID #7070720, Teri L. Kampmeyer, Coldwell Banker Realty. NorthstarMLS as distributed by MLS GRID
- $1,617,3003 bd3 ba3k sqft2XX Cove Rd, Hudson, WI 54016For SaleMLS ID #7026913, Kathy E. Madore, Edina Realty, Inc.. NorthstarMLS as distributed by MLS GRID
