Skip main navigation
Sold for $615,000
Street View
  • $615,000

    19 Black Walnut Lane, Burlington, CT 06013

    4beds
    1,995sqft
    Single Family Residence
    Built in 2022
    0.9 Acres Lot
    $630,900 Zestimate®
    $308/sqft
    $3,583 Estimated rent

    Home value

    $630,900

    $580,000 - $688,000

    $3,583/mo

    Zestimate® history
    Loading
    Loading...

    Owner options

    List your home for rent

    $3,583/mo

    Rent Zestimate®

    Find your next renter with Zillow Rental Manager. Plus, with online applications, you can quickly screen prospective tenants – for free.

    Learn more

    $3,583/mo

    Rent Zestimate®

    Refinance and save

    $4,382/mo

    Est. payment

    Refinancing to a lower rate could help reduce your monthly payments and save thousands over the life of the loan.

    See today's rates

    $4,382/mo

    Est. payment

    Explore your selling options

    Work with a Zillow partner agent

    Leverage their expertise and Zillow's premium Showcase listings to get your home seen by more buyers.

    Get started

    List with your own agent

    Get your home in front of millions of buyers by listing it on Zillow.

    Learn how to do it

    Sell it yourself

    Take full control of how buyers see your home on Zillow by listing For Sale by Owner (FSBO).

    List your home

    What's special

    Generous breakfast barQuartz countertopsSecond-floor laundry areaPrivate bathWalk in closetHardwood floors throughoutBright open floor plan
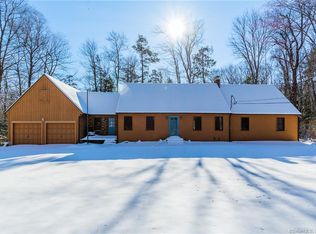
    Welcome to this beautifully maintained 3-year Colonial-style home offering timeless design and modern luxury throughout. Featuring 4 bedrooms & 2.5 baths, this home showcases hardwood floors throughout, 9-foot ceilings on every level, and a bright, open floor plan ideal for todays living. The chef's delight kitchen is the heart of the home, complete with quartz countertops, stainless steel appliances, a generous breakfast bar and seamless flow into the dining area. Sliders lead to a deck overlooking a private, tree lined backyard. The fireplaced living room adds warmth and charm with lots of generous sized windows. Upstairs, enjoy the convenience of a second-floor laundry area. The primary suite is spacious and inviting, featuring a walk in closet and private bath. All bathrooms are finished with granite countertops. The remaining bedrooms are impressively sized with large closets. The full unfinished basement has exceptional potential, with 9-foot ceilings, large windows, and walk out sliders. Just waiting for the new owners to add a rec/playroom. There is a third full bathroom already plumbed in. With newer systems throughout, this home provides peace of mind along with energy efficiency. This move in ready property offers the look and feel of new construction without the wait.

    Zillow last checked:

    Listing updated:

    Listed by:

    Martha Poole marthapoole@comcast.net,

    Carl Guild & Associates 860-474-3500

    Bought with:

    Allison Sharlow, RES.0801773

    Coldwell Banker Realty

    Source: Smart MLS,MLS#: 24146338MLS Logo

    Facts & features

    Interior

    Bedrooms & bathrooms
    • Bedrooms: 4
    • Bathrooms: 3
    • Full bathrooms: 2
    • 1/2 bathrooms: 1
    Primary bedroom
    • Features: High Ceilings, Full Bath, Walk-In Closet(s), Hardwood Floor
    • Level: Upper
    Bedroom
    • Features: Hardwood Floor
    • Level: Upper
    Bedroom
    • Features: Hardwood Floor
    • Level: Upper
    Bedroom
    • Features: Hardwood Floor
    • Level: Upper
    Dining room
    • Features: High Ceilings, Balcony/Deck, Sliders, Hardwood Floor
    • Level: Main
    Kitchen
    • Features: High Ceilings, Quartz Counters, Kitchen Island, Pantry, Hardwood Floor
    • Level: Main
    Living room
    • Features: High Ceilings, Fireplace
    • Level: Main
    Heating
    • Forced Air, Propane
    Cooling
    • Central Air
    Appliances
    • Included: Oven/Range, Microwave, Range Hood, Refrigerator, Dishwasher, Electric Water Heater, Water Heater
    • Laundry: Upper Level
    Features
    • Basement: Full
    • Attic: Access Via Hatch
    • Number of fireplaces: 1
    Interior area
    • Total structure area: 1,995
    • Total interior livable area: 1,995 sqft
    • Finished area above ground: 1,995

    Property

    Parking
    • Total spaces: 2
    • Parking features: Attached, Garage Door Opener
    • Attached garage spaces: 2
    Features
    • Patio & porch: Porch, Deck
    • Exterior features: Garden, Lighting
    Lot
    • Size: 0.9 Acres
    • Features: Few Trees, Wooded, Landscaped, Rolling Slope
    Details
    • Parcel number: 497132
    • Zoning: R44

    Construction

    Type & style
    • Home type: SingleFamily
    • Architectural style: Colonial
    • Property subtype: Single Family Residence
    Materials
    • Vinyl Siding
    • Foundation: Concrete Perimeter
    • Roof: Asphalt
    Condition
    • New construction: No
    • Year built: 2022

    Utilities & green energy

    • Sewer: Septic Tank
    • Water: Well
    • Utilities for property: Cable Available
    Green energy
    • Green verification: ENERGY STAR Certified Homes

    Community & HOA

    Community
    • Features: Health Club, Medical Facilities, Shopping/Mall
    HOA
    • Has HOA: No
    Location
    • Region: Burlington

    Financial & listing details

    • Price per square foot: $308/sqft
    • Tax assessed value: $397,040
    • Annual tax amount: $10,561
    • Date on market: 1/2/2026
    • Exclusions: Shelving and workbench in garage Freezer in garage

    Price history

    DateEventPrice
    3/3/2026Sold$615,000+4.4%$308/sqft
    Source: Smart MLS #24146338 Report a problem
    1/6/2026Pending sale$589,000$295/sqft
    Source: Smart MLS #24146338 Report a problem
    1/2/2026Listed for sale$589,000+17.8%$295/sqft
    Source: Smart MLS #24146338 Report a problem
    1/6/2023Sold$499,900$251/sqft
    Source: Smart MLS #170520042 Report a problem
    11/23/2022Contingent$499,900$251/sqft
    Source: Smart MLS #170520042 Report a problem
    9/13/2022Listed for sale$499,900+808.9%$251/sqft
    Source: Smart MLS #170520042 Report a problem
    5/31/2019Sold$55,000-33.7%$28/sqft
    Source: Smart MLS #170076956 Report a problem
    12/17/2018Listing removed$82,900$42/sqft
    Source: CENTURY 21 Bay-Mar Realty, Inc. #170076956 Report a problem
    4/4/2018Listed for sale$82,900$42/sqft
    Source: CENTURY 21 Bay-Mar Realty, Inc. #170025706 Report a problem

    Public tax history

    YearProperty taxesTax assessment
    2025$10,561 +2.7%$397,040
    2024$10,283 +12.9%$397,040 +40.3%
    2023$9,111 +282.7%$282,940 +288.7%
    2022$2,381 -2.1%$72,800
    2021$2,432 +0.3%$72,800
    2020$2,424 +0.9%$72,800
    2019$2,402 +1.5%$72,800
    2018$2,366 +1.5%$72,800
    2017$2,330 +1.3%$72,800
    2016$2,300 +1.6%$72,800
    2015$2,264 $72,800
    Find assessor info on the county website

    Neighborhood: 06013

    Nearby schools

    GreatSchools rating
    Get pre-qualified for a loan
    At Zillow Home Loans, we can pre-qualify you in as little as 5 minutes with no impact to your credit score.

    An equal housing lender. NMLS #10287.

    Sell for more on Zillow
    Get a Zillow Showcase℠ listing at no additional cost and you could sell for .
    $630,900
    2% more
    +$12,618
    With Zillow Showcase(estimated)
    $643,518