Skip main navigation
Closed
Street View
  • Listing Provided by: The Agency
    Bought with: Property Pros Realty LLC
    Price Unknown

    19 Blanchette Dr, Florissant, MO 63031

    3beds
    1,118sqft
    Single Family Residence
    Built in 1958
    7,723.19 Square Feet Lot
    $169,400 Zestimate®
    $--/sqft
    $1,628 Estimated rent

    Home value

    $169,400

    $158,000 - $181,000

    $1,628/mo

    Zestimate® history
    Loading
    Loading...

    Owner options

    List your home for rent

    $1,628/mo

    Rent Zestimate®

    Find your next renter with Zillow Rental Manager. Plus, with online applications, you can quickly screen prospective tenants – for free.

    Learn more

    $1,628/mo

    Rent Zestimate®

    Refinance and save

    Refinancing to a lower rate could help reduce your monthly payments and save thousands over the life of the loan.

    See today's rates

    Explore your selling options

    Work with a Zillow partner agent

    Leverage their expertise and Zillow's premium Showcase listings to get your home seen by more buyers.

    Get started

    List with your own agent

    Get your home in front of millions of buyers by listing it on Zillow.

    Learn how to do it

    Sell it yourself

    Take full control of how buyers see your home on Zillow by listing For Sale by Owner (FSBO).

    List your home

    What's special

    Private backyard oasisAdditional off-street parkingSpacious drivewayFunctional single-level layoutCentral airHot tubCozy wood stove-style fireplace
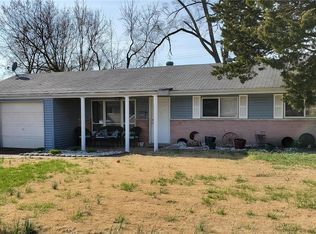
    Welcome to 19 Blanchette Dr! This well-maintained, move-in-ready ranch offers comfort, convenience, and charm from the moment you arrive. Inside, you’ll find a functional single-level layout featuring 3 bedrooms and 2 full bathrooms, an uncommon and valuable feature for homes of this size, along with a cozy wood stove-style fireplace that adds warmth and character to the living space. Enjoy cooking in the kitchen with a gas stove, perfect for everyday meals or entertaining. Step outside to your private backyard oasis, complete with a hot tub ideal for relaxing or hosting guests, set on a generous lot that offers plenty of outdoor space. The home sits on a slab foundation for easy maintenance and includes a spacious driveway, carport, and additional off-street parking for added convenience. With central air, forced air heating, and low-maintenance siding, this home is designed for comfortable, everyday living. Located near a variety of popular restaurants, shopping, and local attractions, you’ll love the accessibility and lifestyle this location provides. Situated within a desirable school district, this home checks all the boxes for buyers looking for both quality and location. This one truly has it all and is ready to welcome its new owner!

    Zillow last checked:

    Listing updated:

    Listing Provided by:

    Justin M Taylor 314-280-9996,

    The Agency

    Bought with:

    Cory P Lambert, 2022047502

    Property Pros Realty LLC

    Source: MARIS,MLS#: 26017118MLS LogoOriginating MLS: St. Louis Association of REALTORS

    Facts & features

    Interior

    Bedrooms & bathrooms
    • Bedrooms: 3
    • Bathrooms: 2
    • Full bathrooms: 2
    • Main level bathrooms: 2
    • Main level bedrooms: 3
    Heating
    • Forced Air, Natural Gas
    Cooling
    • Ceiling Fan(s), Central Air, Electric
    Appliances
    • Included: Freezer, Ice Maker, Microwave, Built-In Gas Oven, Built-In Gas Range, Refrigerator, Oven, Washer/Dryer
    • Laundry: Laundry Room, Main Level
    Features
    • Ceiling Fan(s), Custom Cabinetry, Eat-in Kitchen, Kitchen/Dining Room Combo
    • Flooring: Carpet, Luxury Vinyl, Tile
    • Doors: Panel Door(s), Sliding Doors, Storm Door(s)
    • Basement: None
    • Number of fireplaces: 1
    Interior area
    • Total structure area: 1,118
    • Total interior livable area: 1,118 sqft
    • Finished area above ground: 1,118

    Property

    Parking
    • Total spaces: 1
    • Parking features: Attached Carport, Driveway, Off Street
    • Carport spaces: 1
    • Has uncovered spaces: Yes
    Features
    • Levels: One
    • Patio & porch: Front Porch, Patio
    • Fencing: Back Yard,Chain Link,Full,Gate
    • Has view: Yes
    • View description: Neighborhood
    Lot
    • Size: 7,723 sqft
    • Dimensions: 78 x 99
    • Features: Back Yard, Cleared, Front Yard, Level
    Details
    • Additional structures: None
    • Parcel number: 08K540722
    • Special conditions: Standard

    Construction

    Type & style
    • Home type: SingleFamily
    • Architectural style: Ranch
    • Property subtype: Single Family Residence
    Materials
    • Aluminum Siding, Vinyl Siding
    • Foundation: Slab
    Condition
    • Year built: 1958

    Utilities & green energy

    • Electric: Ameren
    • Sewer: Public Sewer
    • Water: Public
    • Utilities for property: Electricity Connected, Sewer Connected, Water Connected

    Community & neighborhood

    Location
    • Region: Florissant
    • Subdivision: Blanchette Park

    Other

    Other facts
    • Listing terms: Cash,Conventional,FHA,Other,VA Loan
    • Ownership: Private

    Price history

    DateEventPrice
    4/21/2026Sold--
    Source: MARIS #26017118 Report a problem
    3/30/2026Pending sale$169,900$152/sqft
    Source: MARIS #26017118 Report a problem
    3/27/2026Listed for sale$169,900$152/sqft
    Source: MARIS #26017118 Report a problem

    Public tax history

    YearProperty taxesTax assessment
    2025$2,258 +7.2%$25,720 +9.6%
    2024$2,107 +0.1%$23,460
    2023$2,104 +7.2%$23,460 +20.3%
    2022$1,963 +2.7%$19,500
    2021$1,912 +12.3%$19,500 +19.4%
    2020$1,703 +0.9%$16,330
    2019$1,688 +12.7%$16,330 +22%
    2018$1,498 $13,390
    2017$1,498 +0.1%$13,390
    2016$1,496 -1.3%$13,390
    2015$1,517 $13,390 -9.3%
    2014$1,517 -4.3%$14,760
    2013$1,585 $14,760 +4.5%
    2012-- $14,120
    2011-- $14,120 -17.3%
    2010$1,700 +6.1%$17,080
    2009$1,602 -4.6%$17,080 -13.4%
    2008$1,680 +23.6%$19,720
    2007$1,359 $19,720 +30.6%
    2006$1,359 +2.4%$15,100
    2005$1,327 +36.3%$15,100 +22.3%
    2003$974 +4.8%$12,350 +6.6%
    2002$930 +14.8%$11,580
    2001$810 $11,580

    Find assessor info on the county website

    Neighborhood: 63031

    Nearby schools

    GreatSchools rating
    Schools provided by the listing agent
    • Elementary: Lawson Elem.
    • Middle: Northwest Middle
    • High: Hazelwood West High

    Source: MARIS. This data may not be complete. We recommend contacting the local school district to confirm school assignments for this home.

    Get a cash offer in 3 minutes
    Find out how much your home could sell for in as little as 3 minutes with a no-obligation cash offer.
    Estimated market value
    $169,400
    Get a cash offer in 3 minutes
    Find out how much your home could sell for in as little as 3 minutes with a no-obligation cash offer.
    Estimated market value
    $169,400