Single-level living in Lake Oswego’s desirable Mountain Park community. Located on a quiet cul-de-sac, this 2-bedroom, 2-bath attached home offers a functional layout, abundant natural light, and an attached 2-car garage. Maple floors run through much of the home, and the spacious living room features large windows and a classic brick wood-burning fireplace. The dining area accommodates a table for six and enjoys a view of the atrium, bringing in additional daylight and greenery. The kitchen includes white shaker cabinetry, quartz countertops, a KitchenAid gas range and refrigerator, island with bar seating, casual eating nook, pull-out drawers, spice rack, and a large pantry with customized shelving. An oversized window above the stainless steel sink overlooks the peaceful, treed surroundings. The primary suite offers excellent natural light, sliding door access to the deck, a walk-in closet, and an ensuite bath with hexagon tile flooring, quartz counters, and a tiled walk-in shower with frameless glass. The secondary bedroom includes built-in shelving, making it a great option for a guest room or home office. Hall bath features marble tile floors, quartz counters, and a tub/shower combination. A large wood deck extends the living space outdoors and provides a great setting for outdoor dining or relaxing while enjoying the peaceful treed view. Residents enjoy access to Mountain Park amenities, including pools, sports courts, clubhouse spaces, and miles of walking trails. Located within the Lake Oswego School District.
Sold
Zestimate®
$560,000
19 Bloch Ter, Lake Oswego, OR 97035
2beds
1,527sqft
Residential
Built in 1971
-- sqft lot
$560,000 Zestimate®
$367/sqft
$2,639 Estimated rent
Home value
$560,000
$532,000 - $588,000
$2,639/mo
Zestimate® history
Owner options
List your home for rent
$2,639/mo
Rent Zestimate®
Find your next renter with Zillow Rental Manager. Plus, with online applications, you can quickly screen prospective tenants – for free.
$2,639/mo
Rent Zestimate®
Refinance and save
$3,606/mo
Est. payment
Refinancing to a lower rate could help reduce your monthly payments and save thousands over the life of the loan.
$3,606/mo
Est. payment
Explore your selling options
Work with a Zillow partner agent
Leverage their expertise and Zillow's premium Showcase listings to get your home seen by more buyers.
Get startedList with your own agent
Get your home in front of millions of buyers by listing it on Zillow.
Learn how to do itSell it yourself
Take full control of how buyers see your home on Zillow by listing For Sale by Owner (FSBO).
List your homeWhat's special
Classic brick wood-burning fireplaceView of the atriumSingle-level livingPeaceful treed surroundingsPeaceful treed viewQuiet cul-de-sacWalk-in closet
Zillow last checked:
Listing updated:
Listed by:
Lara James 503-819-6097,
Keller Williams Realty Portland Premiere,
Pam Waldman 503-679-1788,
Keller Williams Realty Portland Premiere
Bought with:
Evan Denhart, 201230292
Barnes Portland
Source: RMLS (OR),MLS#: 202228326
Facts & features
Interior
Bedrooms & bathrooms
- Bedrooms: 2
- Bathrooms: 2
- Full bathrooms: 2
- Main level bathrooms: 2
Rooms
- Room types: Bedroom 2, Dining Room, Family Room, Kitchen, Living Room, Primary Bedroom
Primary bedroom
- Features: Exterior Entry, Hardwood Floors, Ensuite, Walkin Closet, Walkin Shower
- Level: Main
- Area: 210
- Dimensions: 15 x 14
Bedroom 2
- Features: Hardwood Floors, Closet
- Level: Main
- Area: 121
- Dimensions: 11 x 11
Dining room
- Level: Main
Kitchen
- Features: Dishwasher, Exterior Entry, Gas Appliances, Hardwood Floors, Island, Kitchen Dining Room Combo, Free Standing Range, Free Standing Refrigerator
- Level: Main
- Area: 352
- Width: 16
Living room
- Features: Fireplace, Hardwood Floors, Living Room Dining Room Combo
- Level: Main
- Area: 800
- Dimensions: 32 x 25
Heating
- Forced Air, Fireplace(s)
Cooling
- Central Air
Appliances
- Included: Dishwasher, Disposal, Free-Standing Gas Range, Free-Standing Range, Free-Standing Refrigerator, Gas Appliances, Range Hood, Stainless Steel Appliance(s), Gas Water Heater
Features
- Hookup Available, Quartz, Closet, Kitchen Island, Kitchen Dining Room Combo, Living Room Dining Room Combo, Walk-In Closet(s), Walkin Shower, Pantry, Tile
- Flooring: Hardwood
- Windows: Double Pane Windows
- Basement: Crawl Space
- Number of fireplaces: 1
- Fireplace features: Gas
- Common walls with other units/homes: 1 Common Wall
Interior area
- Total structure area: 1,527
- Total interior livable area: 1,527 sqft
Property
Parking
- Total spaces: 2
- Parking features: Driveway, Garage Door Opener, Attached
- Attached garage spaces: 2
- Has uncovered spaces: Yes
Accessibility
- Accessibility features: Main Floor Bedroom Bath, One Level, Walkin Shower, Accessibility
Features
- Levels: One
- Stories: 1
- Patio & porch: Deck
- Exterior features: Exterior Entry
- Has view: Yes
- View description: Seasonal, Trees/Woods
Lot
- Features: Cul-De-Sac, Trees, SqFt 3000 to 4999
Details
- Additional structures: HookupAvailable
- Parcel number: 00207172
Construction
Type & style
- Home type: SingleFamily
- Property subtype: Residential
- Attached to another structure: Yes
Materials
- Cedar
- Foundation: Concrete Perimeter
- Roof: Composition
Condition
- Resale
- New construction: No
- Year built: 1971
Utilities & green energy
- Gas: Gas
- Sewer: Public Sewer
- Water: Public
Community & HOA
Community
- Subdivision: Mountain Park
HOA
- Has HOA: Yes
- Amenities included: Athletic Court, Basketball Court, Commons, Gym, Lap Pool, Meeting Room, Party Room, Weight Room
- HOA fee: $175 monthly
- Second HOA fee: $886 annually
Location
- Region: Lake Oswego
Financial & listing details
- Price per square foot: $367/sqft
- Tax assessed value: $566,144
- Annual tax amount: $6,012
- Date on market: 4/9/2026
- Cumulative days on market: 12 days
- Listing terms: Cash,Conventional,FHA
- Road surface type: Paved
Price history
| Date | Event | Price |
|---|---|---|
| 5/29/2026 | Sold | $560,000+2.8%$367/sqft |
Source:  RMLS (OR) #202228326 Report a problem RMLS (OR) #202228326 Report a problem | ||
| 4/21/2026 | Pending sale | $545,000$357/sqft |
Source: RMLS (OR) #202228326 Report a problem | ||
| 4/10/2026 | Listed for sale | $545,000+26.7%$357/sqft |
Source: RMLS (OR) #202228326 Report a problem | ||
| 7/28/2020 | Sold | $430,000+2.4%$282/sqft |
Source: RMLS (OR) #20439880 Report a problem | ||
| 4/21/2020 | Pending sale | $420,000$275/sqft |
Source: Keller Williams Realty Portland Premiere #20439880 Report a problem | ||
| 3/21/2020 | Price change | $420,000-1.2%$275/sqft |
Source: Keller Williams Realty Portland Premiere #20439880 Report a problem | ||
| 2/29/2020 | Listed for sale | $425,000+14.9%$278/sqft |
Source: Keller Williams Realty Portland Premiere #20439880 Report a problem | ||
| 6/9/2017 | Sold | $370,000+1.4%$242/sqft |
Source: RMLS (OR) #17502324 Report a problem | ||
| 4/12/2017 | Pending sale | $365,000$239/sqft |
Source: Hasson #17502324 Report a problem | ||
| 4/2/2017 | Listed for sale | $365,000+67.4%$239/sqft |
Source: Hasson #17502324 Report a problem | ||
| 7/16/2004 | Sold | $218,000$143/sqft |
Source: Public Record Report a problem | ||
Public tax history
| Year | Property taxes | Tax assessment |
|---|---|---|
| 2025 | $6,013 +2.7% | $313,092 +3% |
| 2024 | $5,852 +3% | $303,973 +3% |
| 2023 | $5,680 +3.1% | $295,120 +3% |
| 2022 | $5,512 +8.3% | $286,525 +3% |
| 2021 | $5,091 +2.6% | $278,180 +3% |
| 2020 | $4,963 +2.5% | $270,078 +3% |
| 2019 | $4,841 +5.2% | $262,212 +3% |
| 2018 | $4,604 | $254,575 +3% |
| 2017 | $4,604 +13.8% | $247,160 +3% |
| 2016 | $4,044 | $239,961 +3% |
| 2015 | $4,044 +6.9% | $232,972 +3% |
| 2014 | $3,785 +7.7% | $226,186 +3% |
| 2013 | $3,515 +2.1% | $219,598 +3% |
| 2012 | $3,442 +0.1% | $213,202 +3% |
| 2011 | $3,438 -1.6% | $206,992 +3% |
| 2010 | $3,493 +1.1% | $200,963 +3% |
| 2009 | $3,457 +6.7% | $195,110 +3% |
| 2008 | $3,240 +4.6% | $189,427 +3% |
| 2007 | $3,097 +4.3% | $183,910 +3% |
| 2006 | $2,969 +0.3% | $178,553 +3% |
| 2005 | $2,960 +5.3% | $173,352 +3% |
| 2004 | $2,810 +5.4% | $168,303 +3% |
| 2003 | $2,665 +4% | $163,401 +3% |
| 2002 | $2,562 +2.8% | $158,642 +3% |
| 2001 | $2,492 +13.3% | $154,021 +3% |
| 2000 | $2,199 | $149,535 |
Find assessor info on the county website
Neighborhood: Mountain Park
Nearby homes
- $534,4003 bd2 ba1.9k sqft17 Bloch Ter, Lake Oswego, OR 97035Off Market
- $549,0003 bd3 ba1.9k sqft21 Bloch Ter, Lake Oswego, OR 97035Sold

- $514,1003 bd2 ba1.9k sqft15 Bloch Ter, Lake Oswego, OR 97035Off Market
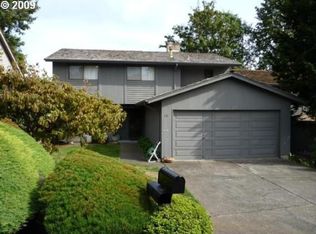
- $472,6002 bd2 ba1.3k sqft23 Bloch Ter, Lake Oswego, OR 97035Off Market
- $544,9003 bd3 ba1.9k sqft13 Bloch Ter, Lake Oswego, OR 97035Off Market
- $530,5003 bd3 ba1.9k sqft27 Bloch Ter, Lake Oswego, OR 97035Off Market
- $572,6003 bd2 ba1.9k sqft25 Bloch Ter, Lake Oswego, OR 97035Off Market
- $554,1003 bd3 ba1.9k sqft29 Bloch Ter, Lake Oswego, OR 97035Off Market
Nearby schools
GreatSchools rating
- 8/10Oak Creek Elementary SchoolGrades: K-5Distance: 1 mi
- 8/10Lake Oswego Junior High SchoolGrades: 6-8Distance: 0.5 mi
- 10/10Lake Oswego Senior High SchoolGrades: 9-12Distance: 0.3 mi
Schools provided by the listing agent
- Elementary: Oak Creek
- Middle: Lake Oswego
- High: Lake Oswego
Source: RMLS (OR). This data may not be complete. We recommend contacting the local school district to confirm school assignments for this home.
Get a cash offer in 3 minutes
Find out how much your home could sell for in as little as 3 minutes with a no-obligation cash offer.
Estimated market value
$560,000
Get a cash offer in 3 minutes
Find out how much your home could sell for in as little as 3 minutes with a no-obligation cash offer.
Estimated market value
$560,000
Nearby cities
Nearby neighborhoods
Nearby zip codes
Other Lake Oswego Topics
