Skip main navigation
Sold for $3,711,000
  • $3,711,000

    19 Blueberry Lane, Darien, CT 06820

    4beds
    3,881sqft
    Single Family Residence
    Built in 1956
    1.39 Acres Lot
    $3,723,600 Zestimate®
    $956/sqft
    $7,967 Estimated rent

    Home value

    $3,723,600

    $3.39M - $4.10M

    $7,967/mo

    Zestimate® history
    Loading
    Loading...

    Owner options

    List your home for rent

    $7,967/mo

    Rent Zestimate®

    Find your next renter with Zillow Rental Manager. Plus, with online applications, you can quickly screen prospective tenants – for free.

    Learn more

    $7,967/mo

    Rent Zestimate®

    Refinance and save

    $20,915/mo

    Est. payment

    Refinancing to a lower rate could help reduce your monthly payments and save thousands over the life of the loan.

    See today's rates

    $20,915/mo

    Est. payment

    Explore your selling options

    Work with a Zillow partner agent

    Leverage their expertise and Zillow's premium Showcase listings to get your home seen by more buyers.

    Get started

    List with your own agent

    Get your home in front of millions of buyers by listing it on Zillow.

    Learn how to do it

    Sell it yourself

    Take full control of how buyers see your home on Zillow by listing For Sale by Owner (FSBO).

    List your home

    What's special

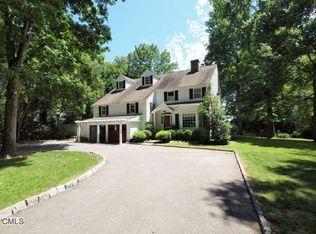
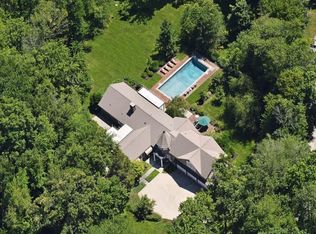
    This is the One! A beautifully updated four-bedroom Colonial set on a quiet street in coveted North Darien, offering the perfect blend of classic charm and modern living. The home features gracious formal spaces including a sun-filled living room, elegant dining room, and inviting den. At the heart of the home, a stunning updated kitchen opens seamlessly to a spacious family room, creating an ideal layout for everyday living and entertaining. A playroom and dual home offices provide the flexibility today's buyers are looking for. Perfectly positioned on the Wee Burn Country Club, the property enjoys sweeping, picturesque views that set it apart. Outdoor living is just as exceptional, with a beautifully designed stone patio featuring sitting walls and a fireplace-perfect for gathering year-round-plus a large, flat yard ideal for play and recreation. A detached three-car garage is complemented by a fantastic space above-perfect as a media room, private office, or creative studio. A rare opportunity to own in an unbeatable location with both privacy and views. Note that square footage does not include room above the garage 749sf.

    Zillow last checked:

    Listing updated:

    Listed by:

    Holly Hurd (203)434-4201,

    Houlihan Lawrence 203-655-8238

    Bought with:

    Lynne Somerville, RES.0787294

    Compass Connecticut, LLC

    Source: Smart MLS,MLS#: 24165118MLS Logo

    Facts & features

    Interior

    Bedrooms & bathrooms
    • Bedrooms: 4
    • Bathrooms: 3
    • Full bathrooms: 2
    • 1/2 bathrooms: 1
    Primary bedroom
    • Features: Full Bath
    • Level: Upper
    Bedroom
    • Level: Upper
    Bedroom
    • Level: Upper
    Bedroom
    • Level: Upper
    Den
    • Features: Vaulted Ceiling(s)
    • Level: Main
    Dining room
    • Level: Main
    Great room
    • Features: Vaulted Ceiling(s), Built-in Features
    • Level: Main
    Kitchen
    • Features: Remodeled, Built-in Features, Granite Counters
    • Level: Main
    Living room
    • Features: Bay/Bow Window, Fireplace
    • Level: Main
    Media room
    • Features: Gas Log Fireplace
    • Level: Upper
    Office
    • Level: Main
    Rec play room
    • Level: Main
    Heating
    • Hot Water, Oil
    Cooling
    • Central Air
    Appliances
    • Included: Gas Cooktop, Oven, Refrigerator, Dishwasher, Water Heater
    • Laundry: Main Level
    Features
    • Basement: Partial,Unfinished
    • Attic: Pull Down Stairs
    • Number of fireplaces: 3
    Interior area
    • Total structure area: 3,881
    • Total interior livable area: 3,881 sqft
    • Finished area above ground: 3,881

    Property

    Parking
    • Total spaces: 6
    • Parking features: Detached, Paved, Garage Door Opener
    • Garage spaces: 3
    Features
    • Has view: Yes
    • View description: Golf Course
    • Waterfront features: Beach Access
    • Frontage type: Golf Course
    Lot
    • Size: 1.39 Acres
    • Features: Borders Open Space, Level, Cul-De-Sac
    Details
    • Parcel number: 103364
    • Zoning: R2

    Construction

    Type & style
    • Home type: SingleFamily
    • Architectural style: Colonial
    • Property subtype: Single Family Residence
    Materials
    • Shingle Siding
    • Foundation: Concrete Perimeter
    • Roof: Asphalt
    Condition
    • New construction: No
    • Year built: 1956

    Utilities & green energy

    • Sewer: Septic Tank
    • Water: Well

    Community & neighborhood

    Community
    • Community features: Golf, Library, Paddle Tennis, Private School(s)
    Location
    • Region: Darien

    Price history

    DateEventPrice
    6/3/2026Sold$3,711,000+16.2%$956/sqft
    Source: Smart MLS #24165118 Report a problem
    4/24/2026Pending sale$3,195,000$823/sqft
    Source: Smart MLS #24165118 Report a problem
    4/15/2026Listed for sale$3,195,000+83.1%$823/sqft
    Source: Smart MLS #24165118 Report a problem
    6/30/2003Sold$1,745,000+116.8%$450/sqft
    Source: Smart MLS #98157265 Report a problem
    3/16/1995Sold$805,000+54.8%$207/sqft
    Source: Public Record Report a problem
    3/31/1992Sold$520,000$134/sqft
    Source: Public Record Report a problem

    Public tax history

    YearProperty taxesTax assessment
    2025$17,526 +5.4%$1,132,180
    2024$16,632 +12.5%$1,132,180 +34.9%
    2023$14,783 +2.2%$839,440
    2022$14,464 +2.3%$839,440
    2021$14,136 +3.1%$839,440
    2020$13,708 -0.9%$839,440
    2019$13,826 -19.1%$839,440 -21%
    2018$17,087 -0.5%$1,062,600
    2017$17,172 +2.5%$1,062,600
    2016$16,757 +2.7%$1,062,600
    2015$16,311 +2.3%$1,062,600
    2014$15,950 -10.4%$1,062,600 -21.4%
    2013$17,801 +10.4%$1,351,630 +6.3%
    2012$16,125 +3.9%$1,271,690
    2011$15,515 +3.9%$1,271,690
    2010$14,930 +3.3%$1,271,690
    2009$14,459 +2.3%$1,271,690 +30.9%
    2008$14,133 +4.9%$971,320
    2007$13,472 +3.5%$971,320
    2006$13,016 -28%$971,320 -30%
    2005$18,067 +55.7%$1,387,600 +42.9%
    2004$11,607 +25.1%$971,320 +36.7%
    2003$9,276 -6.8%$710,290
    2001$9,958 +7.4%$710,290 -30%
    2000$9,276 +7.4%$1,014,700 +108.1%
    1999$8,639 $487,530

    Find assessor info on the county website

    Neighborhood: 06820

    Nearby schools

    GreatSchools rating
    Schools provided by the listing agent
    • Elementary: Ox Ridge
    • Middle: Middlesex
    • High: Darien

    Source: Smart MLS. This data may not be complete. We recommend contacting the local school district to confirm school assignments for this home.

    Sell for more on Zillow
    Get a Zillow Showcase℠ listing at no additional cost and you could sell for .
    $3,723,600
    2% more
    +$74,472
    With Zillow Showcase(estimated)
    $3,798,072