Skip main navigation
Sold for $640,000
  • $640,000

    19 Boatwrights Loop, Plymouth, MA 02360

    3beds
    1,950sqft
    Single Family Residence
    Built in 2014
    2,313 Square Feet Lot
    $707,500 Zestimate®
    $328/sqft
    $4,033 Estimated rent

    Home value

    $707,500

    $672,000 - $743,000

    $4,033/mo

    Zestimate® history
    Loading
    Loading...

    Owner options

    List your home for rent

    $4,033/mo

    Rent Zestimate®

    Find your next renter with Zillow Rental Manager. Plus, with online applications, you can quickly screen prospective tenants – for free.

    Learn more

    $4,033/mo

    Rent Zestimate®

    Refinance and save

    $4,393/mo

    Est. payment

    Refinancing to a lower rate could help reduce your monthly payments and save thousands over the life of the loan.

    See today's rates

    $4,393/mo

    Est. payment

    Explore your selling options

    Work with a Zillow partner agent

    Leverage their expertise and Zillow's premium Showcase listings to get your home seen by more buyers.

    Get started

    List with your own agent

    Get your home in front of millions of buyers by listing it on Zillow.

    Learn how to do it

    Sell it yourself

    Take full control of how buyers see your home on Zillow by listing For Sale by Owner (FSBO).

    List your home

    What's special

    Family roomLower - levelOptional privacy screenAdditional powder roomTiled floorSeparate laundry roomStainless appliances
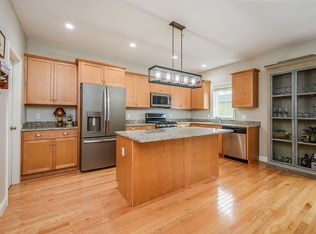
    Modern Farmhouse sun-filled “Binnacle” single family attached home in Pinehills designed for family get-togethers and entertaining. This rare three bedroom boasts plenty of natural light w/ newly renovated open kitchen. Custom shelving for easy access to what you use most, lower cherry cabinets, stainless appliances -GE Profile range & Bosch dishwasher- pantry, island w/ granite counters. DR & fireplaced LR surrounded by windows & glass slider to deck. Lovely 1st floor primary suite, walk-in closet, walk-in shower w/ glass door and tiled floor. Additional powder room w/ tiled floor, pedestal sink & separate laundry room complete the 1st floor. 2nd floor w/ 2 bdrs separated by French doors w/ optional privacy screen & full bath for guests' privacy. Both levels w/ hardwood throughout. Bonus lower-level w/ sunlit home office, family room. 2 car oversized garage. Tankless water heater. Low HOA fees, close to the Village Green & Pinehills Amenities. $25,000 in upgrades. Welcome home!

    Zillow last checked:

    Listing updated:

    Listed by:

    Pinehills Resale team 508-209-2000,

    Pinehills Brokerage Services LLC 508-209-2000

    Bought with:

    Kristen M. Dailey

    Success! Real Estate

    Source: MLS PIN,MLS#: 73221026

    Facts & features

    Interior

    Bedrooms & bathrooms
    • Bedrooms: 3
    • Bathrooms: 3
    • Full bathrooms: 2
    • 1/2 bathrooms: 1
    Primary bedroom
    • Features: Bathroom - Full, Closet, Closet/Cabinets - Custom Built, Flooring - Hardwood
    • Level: First
    • Area: 182
    • Dimensions: 14 x 13
    Bedroom 2
    • Features: Closet, Flooring - Hardwood, French Doors
    • Level: Second
    • Area: 144
    • Dimensions: 12 x 12
    Bedroom 3
    • Features: Closet, Flooring - Hardwood, French Doors
    • Level: Second
    • Area: 144
    • Dimensions: 12 x 12
    Primary bathroom
    • Features: Yes
    Bathroom 1
    • Features: Bathroom - Full, Bathroom - With Shower Stall, Flooring - Stone/Ceramic Tile, Countertops - Stone/Granite/Solid
    • Level: First
    Bathroom 2
    • Features: Bathroom - Full, Bathroom - With Tub & Shower, Flooring - Stone/Ceramic Tile
    • Level: Second
    Bathroom 3
    • Features: Bathroom - Half, Flooring - Stone/Ceramic Tile, Pedestal Sink
    • Level: First
    Dining room
    • Features: Flooring - Hardwood, Exterior Access, Slider, Lighting - Overhead
    • Level: First
    • Area: 66
    • Dimensions: 11 x 6
    Family room
    • Features: Flooring - Hardwood, Recessed Lighting
    • Level: First
    • Area: 210
    • Dimensions: 14 x 15
    Kitchen
    • Features: Flooring - Hardwood, Pantry, Countertops - Stone/Granite/Solid, Open Floorplan, Recessed Lighting, Remodeled, Pocket Door
    • Level: First
    • Area: 120
    • Dimensions: 8 x 15
    Office
    • Features: Flooring - Wall to Wall Carpet, French Doors
    • Level: Basement
    • Area: 345
    • Dimensions: 23 x 15
    Heating
    • Forced Air, Natural Gas
    Cooling
    • Central Air
    Appliances
    • Included: Gas Water Heater, Water Heater, Range, Dishwasher, Microwave, Refrigerator, Washer, Dryer
    • Laundry: Flooring - Stone/Ceramic Tile, Electric Dryer Hookup, Washer Hookup
    Features
    • Home Office, Foyer
    • Flooring: Wood, Tile, Flooring - Wall to Wall Carpet, Flooring - Hardwood
    • Doors: French Doors
    • Basement: Full,Finished,Walk-Out Access,Interior Entry,Concrete
    • Number of fireplaces: 1
    • Fireplace features: Family Room
    Interior area
    • Total structure area: 1,950
    • Total interior livable area: 1,950 sqft

    Property

    Parking
    • Total spaces: 4
    • Parking features: Attached, Garage Door Opener, Paved Drive, Paved
    • Attached garage spaces: 2
    • Uncovered spaces: 2
    Accessibility
    • Accessibility features: No
    Features
    • Patio & porch: Deck
    • Exterior features: Deck, Professional Landscaping
    Lot
    • Size: 2,313 Square Feet
    Details
    • Parcel number: M:077F B:0000 L:0015264,4918363
    • Zoning: RR

    Construction

    Type & style
    • Home type: SingleFamily
    • Architectural style: Contemporary
    • Property subtype: Single Family Residence
    • Attached to another structure: Yes
    Materials
    • Frame
    • Foundation: Concrete Perimeter
    • Roof: Shingle
    Condition
    • Year built: 2014

    Utilities & green energy

    • Electric: 200+ Amp Service
    • Sewer: Other
    • Water: Private
    • Utilities for property: for Gas Range, for Electric Dryer, Washer Hookup

    Community & HOA

    Community
    • Features: Shopping, Pool, Tennis Court(s), Walk/Jog Trails, Golf, Highway Access
    • Security: Security System
    • Subdivision: Boatwrights loop
    HOA
    • Has HOA: Yes
    • HOA fee: $362 monthly
    Location
    • Region: Plymouth

    Financial & listing details

    • Price per square foot: $328/sqft
    • Tax assessed value: $555,700
    • Annual tax amount: $7,152
    • Date on market: 1/10/2026
    • Exclusions: Tvs Excluded. Washer & Dryer Will Convey. Mirrors In Baths Will Convey. Electronic Awning Over The
    • Road surface type: Paved

    Price history

    DateEventPrice
    5/31/2024Sold$640,000-1.5%$328/sqft
    Source: MLS PIN #73221026 Report a problem
    4/16/2024Contingent$650,000$333/sqft
    Source: MLS PIN #73221026 Report a problem
    4/7/2024Listed for sale$650,000$333/sqft
    Source: MLS PIN #73221026 Report a problem
    4/5/2024Listing removed$650,000$333/sqft
    Source: MLS PIN #73206521 Report a problem
    3/18/2024Price change$650,000-3%$333/sqft
    Source: MLS PIN #73206521 Report a problem
    3/12/2024Price change$669,900-1.5%$344/sqft
    Source: MLS PIN #73206521 Report a problem
    2/29/2024Listed for sale$679,900$349/sqft
    Source: MLS PIN #73206521 Report a problem
    2/29/2024Contingent$679,900$349/sqft
    Source: MLS PIN #73206521 Report a problem
    2/28/2024Listed for sale$679,900+58.1%$349/sqft
    Source: MLS PIN #73206521 Report a problem
    3/29/2019Sold$430,000-1.7%$221/sqft
    Source: CCIMLS #21900158 Report a problem
    2/14/2019Pending sale$437,500$224/sqft
    Source: Leading Edge Real Estate #21900158 Report a problem
    1/10/2019Listed for sale$437,500-4.7%$224/sqft
    Source: Leading Edge Real Estate #72439245 Report a problem
    8/19/2018Listing removed$459,000$235/sqft
    Source: Pinehills Brokerage Services LLC #72347650 Report a problem
    6/22/2018Listed for sale$459,000+23.4%$235/sqft
    Source: Pinehills Brokerage Services LLC #72347650 Report a problem
    7/29/2014Sold$372,070$191/sqft
    Source: Public Record Report a problem

    Public tax history

    YearProperty taxesTax assessment
    2025$7,642 +6.9%$602,200 +8.4%
    2024$7,152 +8.8%$555,700 +15.9%
    2023$6,574 -5.7%$479,500 +6.1%
    2022$6,974 +6.1%$452,000 +11.1%
    2021$6,574 +4.1%$406,800 +5.3%
    2020$6,314 -0.5%$386,200 +0.7%
    2019$6,343 +1.2%$383,500 +0.8%
    2018$6,265 +3.7%$380,600 +4.4%
    2017$6,042 +7.1%$364,400 +5.1%
    2016$5,642 $346,800
    Find assessor info on the county website

    Neighborhood: The Pinehills

    Nearby schools

    GreatSchools rating
    Get a cash offer in 3 minutes
    Find out how much your home could sell for in as little as 3 minutes with a no-obligation cash offer.
    Estimated market value
    $707,500
    Get a cash offer in 3 minutes
    Find out how much your home could sell for in as little as 3 minutes with a no-obligation cash offer.
    Estimated market value
    $707,500