There are many beautiful locations along the South Shore, and Chester is definitely one of them. Have you been thinking, " I would love to live in Chester, in a new home, but I don't think I can afford to?" Here is your opportunity: affordable, new, and in Chester. This home was completely renovated in the last 4 years. Walk in and have no worries. New doors, new windows, new insulation, new drywall, new wiring, a new kitchen, new flooring, and a new bathroom. Shingles over the main area are only 6 years old, the back areas are 4 years old, the septic approx. 20 years old. Look at what this property offers any growing family or someone who wants everything on one level—and there is so much, much more. Plus, you have ample outdoor space for gardening, 2 large decks, a huge back yard and a very nice area for sitting, playing games, etc., just behind a 16 X 12 two-story shed. All just minutes from the famous Chester waterfront, that offers so much, yacht club, recreation, shopping, beautiful restaurants, and you are just minutes from Halifax. Bayer's Lake Shopping area, approx. 40 minutes away. If you want to leave the city and enjoy the tranquillity of the South Shore and still be near the City or the Annapolis Valley, this is the location for you. See LBO for more information on renovations and repairs.
For sale
C$759,900
19 Bond Dr, Chester, NS B0J 1J0
3beds
2,828sqft
Single Family Residence
Built in 1985
0.77 Acres Lot
$-- Zestimate®
C$269/sqft
C$-- HOA
What's special
New doorsNew windowsNew insulationNew drywallNew wiringNew kitchenNew flooring
- 132 days |
- 5 |
- 0 |
Zillow last checked:
Listing updated:
Listed by:
Debra Porter,
Royal LePage Atlantic (New Minas) Brokerage
Source: NSAR,MLS®#: 202604428 Originating MLS®#: Nova Scotia Association of REALTORS®
Originating MLS®#: Nova Scotia Association of REALTORS®Facts & features
Interior
Bedrooms & bathrooms
- Bedrooms: 3
- Bathrooms: 3
- Full bathrooms: 2
- 1/2 bathrooms: 1
- Main level bathrooms: 1
- Main level bedrooms: 2
Bedroom
- Level: Main
- Area: 165.9
- Dimensions: 15.8 x 10.5
Bedroom 1
- Level: Lower
- Area: 175.68
- Dimensions: 12.2 x 14.4
Bathroom
- Level: Main
- Area: 163.48
- Dimensions: 13.4 x 12.2
Bathroom 1
- Level: Lower
- Area: 17.42
- Dimensions: 5.6 x 3.11
Bathroom 2
- Level: Lower
- Area: 67.33
- Dimensions: 8.42 x 8
Dining room
- Level: Main
- Area: 204.6
- Dimensions: 15.25 x 13.42
Kitchen
- Level: Main
- Area: 93.19
- Dimensions: 10.17 x 9.17
Living room
- Level: Main
- Area: 296
- Dimensions: 18.5 x 16
Office
- Level: Lower
Heating
- Baseboard, In Floor, Stove
Appliances
- Included: Dishwasher
- Laundry: Laundry Room
Features
- High Speed Internet, Master Downstairs
- Flooring: Ceramic Tile, Laminate, Vinyl
- Basement: Full,Finished,Walk-Out Access
- Has fireplace: Yes
- Fireplace features: Wood Burning Stove
Interior area
- Total structure area: 2,828
- Total interior livable area: 2,828 sqft
- Finished area above ground: 1,376
Video & virtual tour
Property
Parking
- Parking features: No Garage, Gravel, No Driveway/Parking
- Details: Parking Details(Gravel, Several Parking Spaces)
Features
- Levels: Split Entry
- Patio & porch: Porch
Lot
- Size: 0.77 Acres
- Features: Landscaped, Sloping/Terraced, 0.5 to 0.99 Acres
Details
- Additional structures: Shed(s)
- Parcel number: 6014 7295
- Zoning: Residential
- Other equipment: Air Exchanger, No Rental Equipment
Construction
Type & style
- Home type: SingleFamily
- Property subtype: Single Family Residence
Materials
- Vinyl Siding
- Roof: Asphalt
Condition
- New construction: No
- Year built: 1985
Utilities & green energy
- Sewer: Septic Tank
- Water: Dug, Well
- Utilities for property: Cable Connected, Electricity Connected, Phone Connected, Electric
Community & HOA
Community
- Features: Golf, Park, Playground, Recreation Center, School Bus Service, Shopping, Ski Hill, Marina, Place of Worship, Beach
Location
- Region: Chester
Financial & listing details
- Price per square foot: C$269/sqft
- Tax assessed value: C$477,400
- Price range: C$759.9K - C$759.9K
- Date on market: 3/12/2026
- Inclusions: Dishwasher
- Ownership: Freehold
- Electric utility on property: Yes
Debra Porter
Debra Porter
(902) 679-4657
By pressing Contact Agent, you agree that the real estate professional identified above may call/text you about your search, which may involve use of automated means and pre-recorded/artificial voices. You don't need to consent as a condition of buying any property, goods, or services. Message/data rates may apply. You also agree to our Terms of Use. Zillow does not endorse any real estate professionals. We may share information about your recent and future site activity with your agent to help them understand what you're looking for in a home.
Price history
| Date | Event | Price |
|---|---|---|
| 3/12/2026 | Listed for sale | C$759,900C$269/sqft |
Source:  NSAR #202604428 Report a problem NSAR #202604428 Report a problem | ||
Public tax history
| Year | Property taxes | Tax assessment |
|---|---|---|
| 2019 | -- | C$260,300 |
Climate risks
Neighborhood: B0J
Nearby schools
GreatSchools rating
No schools nearby
We couldn't find any schools near this home.
Schools provided by the listing agent
- Middle: Chester Area Middle School
- High: Forest Heights Community School
Source: NSAR. This data may not be complete. We recommend contacting the local school district to confirm school assignments for this home.
- C$232,5003 bd2 ba1.9k sqft27 Bond Dr, Chester, NS B0J1J0Off Market
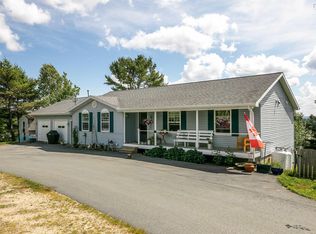
- C$141,1001 bd1 ba1.5k sqft36 Bond Dr, Chester, NS B0J1J0Off Market
- C$201,1005 bd2 ba1.3k sqft19 Look Off Dr, Chester, NS B0J1J0Off Market
- C$254,2005 bd2 ba2.2k sqft46 Bond Dr, Chester, NS B0J1J0Off Market
- C$112,900-- bd1 ba720 sqft31 Look Off Dr, Chester, NS B0J1J0Off Market
- C$147,9003 bd1 ba1.3k sqft30 Look Off Dr, Chester, NS B0J1J0Off Market
- C$138,1003 bd1 ba1.1k sqft20 Look Off Dr, Chester, NS B0J1J0Off Market
- C$101,000-- bd1 ba991 sqft104 Stoney Brook Rd, Chester, NS B0J1J0Off Market
Similar homes
- C$795,0003 bd2 ba1.8k sqft9 Scotch Cove Rd, Chester, NS B0J 1J0For Sale
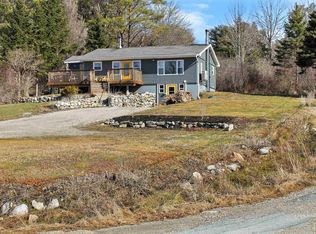 MLS ID #202606029, John Salsbury, UMI Realty Brokerage. NSAR
 - C$594,9003 bd2 ba1.7k sqft3148 Highway 3, East Chester, NS B0J 1J0For Sale
 MLS ID #202612554, Lorena MacDonald, Harbourside Realty Ltd. Brokerage. NSAR
 - C$685,0003 bd2 ba1.4k sqft162 Goat Lake Rd, East Chester, NS B0J 1J0New Construction
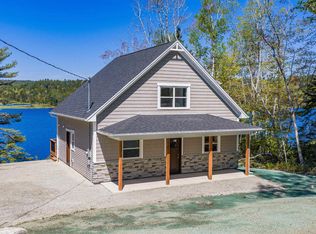 MLS ID #202613480, Nancy Flemming, Sutton Group Professional Realty Brokerage. NSAR
 - C$674,9003 bd2 ba1.5k sqft208 Victoria St, Chester, NS B0J 1J0For Sale
 MLS ID #202614294, Susan Diamond, Engel & Volkers (Chester) Brokerage. NSAR
 - C$709,9004 bd3 ba2.5k sqft7575 Highway 329, East River Pt, NS B0J 1T0For SaleMLS ID #202610601, Kevin Bralovich, Duckworth Real Estate(Chester) Brokerage. NSAR
- C$799,9003 bd3 ba2.6k sqft48 Backman Rd, Chester, NS B0J 1T0For SaleMLS ID #202611077, Monica Sontrop, Engel & Volkers (Chester) Brokerage. NSAR
- C$619,0003 bd2 ba1.4k sqft92 Main St, Chester, NS B0J 1J0For SaleMLS ID #202606878, Monica Sontrop, Engel & Volkers (Chester) Brokerage. NSAR
- C$799,0003 bd2 ba2.1k sqft5264 & 5266 Highway 329, Blandford, NS B0J 1T0For SaleMLS ID #202616470, Susan Diamond, Engel & Volkers (Chester) Brokerage. NSAR
- C$759,9004 bd2 ba2k sqft2612 Highway 329, Northwest Cove, NS B0J 1T0For SaleMLS ID #202611320, Jason Harbour, EXP Realty of Canada Inc. Brokerage. NSAR
- C$690,0003 bd2 ba2.3k sqft11 E Riv, Pt Road, NS B0J 1T0For SaleMLS ID #202608153, Susan Diamond, Engel & Volkers (Chester) Brokerage. NSAR
- C$574,9003 bd3 ba2.1k sqft73 Millennium Dr, Chester, NS B0J 1J0For SaleMLS ID #202611732, Angie Bryant, Sotheby's International Realty Canada Brokerage. NSAR
- C$735,0004 bd3 ba2.3k sqft90 Orchard Hts, Lunenburg, NS B0J 2E0For SaleMLS ID #202616970, Mark Seamone, EXIT Realty Inter Lake Brokerage. NSAR
- C$735,0004 bd3 ba2.3k sqft90 Orchard Hts, Maders Cove, NS B0J 2E0For SaleEXIT Realty broker feed
- C$735,0003 bd3 ba3.1k sqft37 Orchard Hts, Lunenburg, NS B0J 2E0For SaleMLS ID #202610296, Monica Sontrop, Engel & Volkers (Chester) Brokerage. NSAR
- C$599,0003 bd1 ba1.5k sqft47 Wake Up Hill Rd, Chester, NS B0J 1K0For SaleMLS ID #202615888, Piers Baker, Duckworth Real Estate(Chester) Brokerage. NSAR
- C$750,0003 bd2 ba2.5k sqft55 Lawrence St, Lunenburg, NS B0J 2C0For SaleMLS ID #202618262, Kim Stewart, Red Door Realty Brokerage. NSAR
- C$799,0003 bd3 ba2k sqft59 Union St, Chester, NS B0J 1J0New ConstructionMLS ID #202606764, Susan Diamond, Engel & Volkers (Chester) Brokerage. NSAR
- C$649,0003 bd2 ba1.5k sqft54 Gates Rd, Blandford, NS B0J 1T0For SaleMLS ID #202605972, Christiane Bray, Keller Williams Select Realty Brokerage. NSAR
- C$899,0003 bd3 ba1.9k sqft68 Shepherds Landing Rd, Chester, NS B0J 2E0For SaleMLS ID #202613955, Monica Sontrop, Engel & Volkers (Chester) Brokerage. NSAR
- C$524,9004 bd2 ba1.6k sqft63 Croft Rd, Chester Basin, NS B0J 1K0For SaleMLS ID #202616657, Kurt Swinimer, Royal LePage Atlantic Brokerage. NSAR
