Skip main navigation
Under contract
  • $513,000

    19 Bonnell Street, Flemington Boro, NJ 08822

    3beds
    --sqft
    : 
    Loading
    Get pre-qualified
    Single Family Residence
    Built in 1885
    0.3 Acres Lot
    $539,900 Zestimate®
    $--/sqft
    $-- HOA

    What's special

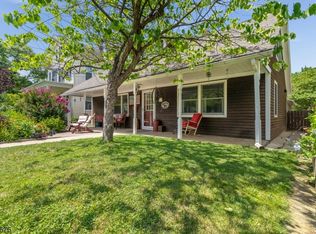
    I have stood proudly on Bonnell Street long enough to know that houses are not built from wood and stone alone. We are built from stories. Nestled within Flemington Borough's treasured Historic District, I am part of a streetscape where every home has a story and every walk through town feels connected to another chapter of local history. Shops, restaurants, community gatherings, and timeless architecture are all just beyond my doorstep. My front porch has welcomed neighbors for decades. Inside, I have been thoughtfully adapted for modern life without losing the character that makes me who I am. The kitchen remains the heart of the home, flowing naturally into the dining room, while the living room offers warmth and comfort beside a glowing wood stove. On quieter days, there is the library. It feels like the kind of room where a hot cup of tea and a good book can make an entire afternoon disappear. With an adjoining full bath, this room also offers the flexibility of a first-floor bedroom. Outside, the gardens bloom in thoughtful succession, each planting chosen so that as one season fades, another begins. Upstairs, three bedrooms await at day's end with a kind of calm that comes only from a house that has spent generations learning how to shelter those within it. And now, after all the chapters that have come before, I am ready to welcome the next one. Perhaps that chapter begins with you.
    34 days
    |
    1,594
    |
    87
    |

    Likely to sell faster than

    Zillow last checked:

    Listing updated:

    Listed by:

    Lauren Hamlin 908-339-7910,

    Coldwell Banker Realty

    Source: GSMLS,MLS#: 4032142MLS Logo

      Facts & features

      Interior

      Bedrooms & bathrooms
      • Bedrooms: 3
      • Bathrooms: 3
      • Full bathrooms: 2
      • 1/2 bathrooms: 1
      Primary bedroom
      • Description: Walk-In Closet
      Bedroom 1
      • Level: Second
      • Area: 126
      • Dimensions: 14 x 9
      Bedroom 2
      • Level: Second
      • Area: 168
      • Dimensions: 12 x 14
      Bedroom 3
      • Level: Second
      • Area: 132
      • Dimensions: 11 x 12
      Primary bathroom
      • Features: Stall Shower
      Dining room
      • Features: Formal Dining Room
      • Level: First
      • Area: 80
      • Dimensions: 8 x 10
      Kitchen
      • Features: Eat-in Kitchen
      • Level: First
      • Area: 195
      • Dimensions: 13 x 15
      Living room
      • Level: First
      • Area: 168
      • Dimensions: 14 x 12
      Basement
      • Features: GarEnter, Laundry, Office, Storage, Utility
      Heating
      • 1 Unit, Forced Air, Natural Gas
      Cooling
      • 1 Unit, Central Air
      Appliances
      • Included: Carbon Monoxide Detector, Dishwasher, Disposal, Dryer, Kitchen Exhaust Fan, Range/Oven-Gas, Refrigerator, Wall Oven(s) - Electric, Washer, Water Softener Owned
      Features
      • Library, Office, Storage Room, In-Law Floorplan
      • Flooring: Tile, Wood
      • Doors: Storm Door(s)
      • Windows: Blinds
      • Basement: Yes,Partially Finished,Full,Walk-Out Access
      • Number of fireplaces: 1
      • Fireplace features: Living Room, See Remarks, Wood Stove-Freestanding

      Property

      Parking
      • Total spaces: 1
      • Parking features: Asphalt, Driveway-Exclusive, Garage Door Opener, Underground
      • Attached garage spaces: 1
      • Has uncovered spaces: Yes
      Features
      • Patio & porch: Open Porch(es), Patio
      • Exterior features: Curbs, Sidewalk
      • Has spa: Yes
      • Spa features: Bath
      • Fencing: Metal Fence
      • Waterfront features: Stream
      Lot
      • Size: 0.3 Acres
      • Dimensions: .30
      • Features: Level
      Details
      • Additional structures: Storage Shed
      • Parcel number: 1909000150000000320000

      Construction

      Type & style
      • Home type: SingleFamily
      • Architectural style: Victorian
      • Property subtype: Single Family Residence
      Materials
      • Vinyl Siding
      • Roof: Asphalt Shingle
      Condition
      • Year built: 1885

      Utilities & green energy

      • Gas: Gas-Natural
      • Sewer: Public Sewer
      • Water: Public
      • Utilities for property: Electricity Connected, Natural Gas Connected

      Community & HOA

      Community
      • Security: Carbon Monoxide Detector
      • Subdivision: Historic Flemington
      Location
      • Region: Flemington

      Financial & listing details

      • Tax assessed value: $458,200
      • Annual tax amount: $11,762
      • Date on market: 6/6/2026
      • Ownership type: Fee Simple
      • Electric utility on property: Yes

        Estimated market value

        $539,900

        $513,000 - $567,000

        $3,470/mo

        Price history

        DateEventPrice
        6/19/2026Pending sale$513,000
        Source: GSMLS #4032142 Report a problem
        6/6/2026Listed for sale$513,000+24.2%
        Source: GSMLS #4032142 Report a problem
        7/19/2021Sold$413,000+53%
        Source: GSMLS #3707134 Report a problem
        11/12/2013Sold$270,000-11.4%
        Source: GSMLS #3021510 Report a problem
        8/31/2013Price change$304,900-3.2%
        Source: Coldwell Banker Residential Brokerage - Clinton Office #3021510 Report a problem
        7/17/2013Price change$314,900-1.3%
        Source: Coldwell Banker Residential Brokerage - Clinton Office #3021510 Report a problem
        6/4/2013Price change$318,900-3.1%
        Source: Coldwell Banker Residential Brokerage - Clinton Office #3021510 Report a problem
        4/16/2013Listed for sale$329,000
        Source: Coldwell Banker Residential Brokerage - Clinton Office #3021510 Report a problem

        Public tax history

        YearProperty taxesTax assessment
        2025$12,106 +7.2%$429,900 +7.2%
        2024$11,292 +3.6%$401,000 +6.6%
        2023$10,904 +4%$376,000 +5%
        2022$10,484 +14.3%$358,100 +21.9%
        2021$9,169 +3.2%$293,800 +1.8%
        2020$8,888 +2.5%$288,500 +0.9%
        2019$8,669 +1.2%$285,800 +0.9%
        2018$8,567 +0.6%$283,200 +2%
        2017$8,516 +4.4%$277,600 +2.4%
        2016$8,154 +5.8%$271,200 +1.6%
        2015$7,710 +5.2%$267,000 +2.8%
        2014$7,329 +2.5%$259,700 +2.2%
        2013$7,148 -1.5%$254,200 -3.3%
        2012$7,256 +17.2%$262,800 -1%
        2011$6,189 +1.8%$265,500 +10.8%
        2010$6,080 -4.9%$239,700 -10.4%
        2009$6,396 -2%$267,500 -8.3%
        2008$6,530 +7.8%$291,800 +1.9%
        2007$6,055 $286,400 +12.6%
        2006-- $254,400 +12.9%
        2005-- $225,400 +27.9%
        2004-- $176,300
        2003-- $176,300 +8.4%
        2002-- $162,700 +6.1%
        2001-- $153,300

        Find assessor info on the county website

        Monthly payment

        Est. payment

        Payment breakdown

        Explore the cost of this home by adjusting the details. Changes won't be saved.
        All calculations are estimates and provided by Zillow, Inc. for informational purposes only. Actual amounts may vary.
        HOA fees may include property taxes on listings classified as Co-Ops. Contact the listing agent and/or owner for fee details.
        Mortgage interest rates are dependent on a number of factors, including credit score, down payment, and repayment length. Interest rate data provided by Zillow Group Marketplace, Inc. as of 1/1/1970 from various mortgage lenders with which we have lead or other similar arrangements; the Estimated Payment is an average of those rates.
        See how much you could borrow to make a competitive offer.

        Climate risks

        Neighborhood: 08822

        Getting around

        79 / 100
        Very Walkable
        57 / 100
        Bikeable

        Nearby schools

        GreatSchools rating
        Schools provided by the listing agent
        • High: Huntcentrl

        Source: GSMLS. This data may not be complete. We recommend contacting the local school district to confirm school assignments for this home.

        A local agent can set up tours, give advice and negotiate with sellers.

        Browse local experts

        Similar homes

        Skip to the end of the carouselSkip to the beginning of the carousel