Set on a peaceful and serene cul-de-sac in the desirable community of Larchmont, 19 Bonnie Way awaits its next owners to take advantage of the wonderful opportunity it offers. This attractive Capecod sits on an attractive corner lot with mature landscaping and a canopy of mature trees, providing the privacy you seek. Step inside the foyer that leads to a spacious living room with cozy wood-burning fireplace to warm you up on stormy winter nights. Dining room with abundant natural light is just off the kitchen. For that indoor/outdoor lifestyle, doors from the kitchen and living room lead to a side patio, perfect for year-round grilling and seasonal entertaining. Primary bedroom offers the convenience of an en-suite bathroom. Another bedroom, hall bathroom and three-season room complete the first floor. Two additional bedrooms with another full bathroom are located on the second floor with ample storage space in the attic. Lower level has great potential to be recast to suit your specific needs. Close to Murray Avenue Elementary School. Bonnie Way is a short drive to town, dining, schools, parks, skating rink and a quick 35-minute commute to Grand Central Terminal. Added bonus of proximity of popular Leatherstocking Trail and Long Island Sound for boating and sailing. Come with your imagination and envision how to artfully transform a blank canvas into the home of your dreams. Additional Information: ParkingFeatures:2 Car Attached,
Sold for $975,000
$975,000
19 Bonnie Way, Larchmont, NY 10538
4beds
2,700sqft
Single Family Residence, Residential
Built in 1947
9,148 Square Feet Lot
$-- Zestimate®
$361/sqft
$7,386 Estimated rent
Home value
Not available
Estimated sales range
Not available
$7,386/mo
Zestimate® history
Owner options
List your home for rent
$7,386/mo
Rent Zestimate®
Find your next renter with Zillow Rental Manager. Plus, with online applications, you can quickly screen prospective tenants – for free.
$7,386/mo
Rent Zestimate®
Refinance and save
$6,464/mo
Est. payment
Refinancing to a lower rate could help reduce your monthly payments and save thousands over the life of the loan.
$6,464/mo
Est. payment
Explore your selling options
Work with a Zillow partner agent
Leverage their expertise and Zillow's premium Showcase listings to get your home seen by more buyers.
Get startedList with your own agent
Get your home in front of millions of buyers by listing it on Zillow.
Learn how to do itSell it yourself
Take full control of how buyers see your home on Zillow by listing For Sale by Owner (FSBO).
List your homeWhat's special
Zillow last checked:
Listing updated:
Listed by:
Matthew J. Valvano 914-462-7322,
Berkshire Hathaway HS NY Prop 914-834-7777
Bought with:
Patricia A. Miceli, 10301220282
Houlihan Lawrence Inc.
Source: OneKey® MLS as distributed by MLS GRID,MLS#: H6320761
Facts & features
Interior
Bedrooms & bathrooms
- Bedrooms: 4
- Bathrooms: 3
- Full bathrooms: 3
Other
- Description: Foyer, Living Room with Wood-Burning Fireplace, Dining Room, Kitchen with Door to Patio, Primary with En-Suite Bathroom, Bedroom, Hall Bathroom, 3-Season Room with Door to Yard
- Level: First
Other
- Description: Bedroom, Hall Bathroom, Bedroom
- Level: Second
Other
- Description: Storage, Laundry, Utilities
- Level: Lower
Heating
- Forced Air
Cooling
- Wall/Window Unit(s)
Appliances
- Included: Dishwasher, Microwave, Refrigerator, Gas Water Heater
Features
- Entrance Foyer, Formal Dining, First Floor Bedroom, First Floor Full Bath, Master Downstairs, Primary Bathroom
- Flooring: Hardwood
- Basement: Partial
- Attic: Dormer
- Number of fireplaces: 1
Interior area
- Total structure area: 2,700
- Total interior livable area: 2,700 sqft
Property
Parking
- Total spaces: 2
- Parking features: Attached
Lot
- Size: 9,148 Square Feet
- Features: Level, Near Public Transit, Near School, Near Shops
Details
- Parcel number: 3289001000000060000525
Construction
Type & style
- Home type: SingleFamily
- Architectural style: Cape Cod
- Property subtype: Single Family Residence, Residential
Materials
- Brick, Shingle Siding
Condition
- Year built: 1947
Utilities & green energy
- Sewer: Public Sewer
- Water: Public
- Utilities for property: Trash Collection Public
Community & HOA
HOA
- Has HOA: No
- Amenities included: Park
Location
- Region: Larchmont
Financial & listing details
- Price per square foot: $361/sqft
- Tax assessed value: $1,435,000
- Annual tax amount: $37,234
- Date on market: 7/31/2024
- Cumulative days on market: 10 days
- Listing agreement: Exclusive Right To Sell
- Inclusions: Oven/Range
Price history
| Date | Event | Price |
|---|---|---|
| 6/8/2026 | Listing removed | $14,000$5/sqft |
Source: Zillow Rentals Report a problem | ||
| 5/19/2026 | Listed for rent | $14,000+40%$5/sqft |
Source: Zillow Rentals Report a problem | ||
| 5/18/2026 | Listing removed | $1,795,000$665/sqft |
Source:  OneKey® MLS as distributed by MLS GRID #993261 Report a problem OneKey® MLS as distributed by MLS GRID #993261 Report a problem | ||
| 4/30/2026 | Listed for sale | $1,795,000-12.4%$665/sqft |
Source: OneKey® MLS as distributed by MLS GRID #993261 Report a problem | ||
| 10/12/2025 | Listing removed | $10,000$4/sqft |
Source: Zillow Rentals Report a problem | ||
| 10/4/2025 | Listed for rent | $10,000$4/sqft |
Source: Zillow Rentals Report a problem | ||
| 10/3/2025 | Listing removed | $2,050,000$759/sqft |
Source: OneKey® MLS as distributed by MLS GRID #883529 Report a problem | ||
| 9/26/2025 | Price change | $2,050,000+20.7%$759/sqft |
Source: OneKey® MLS as distributed by MLS GRID #883529 Report a problem | ||
| 9/2/2025 | Price change | $1,699,000-3.2%$629/sqft |
Source: OneKey® MLS as distributed by MLS GRID #883529 Report a problem | ||
| 7/23/2025 | Listed for sale | $1,755,000+80%$650/sqft |
Source: OneKey® MLS as distributed by MLS GRID #883529 Report a problem | ||
| 11/29/2024 | Sold | $975,000+8.5%$361/sqft |
Source: OneKey® MLS as distributed by MLS GRID #H6320761 Report a problem | ||
| 8/15/2024 | Contingent | $899,000$333/sqft |
Source:  Berkshire Hathaway HomeServices New England Properties #H6320761 Report a problem Berkshire Hathaway HomeServices New England Properties #H6320761 Report a problem | ||
| 8/12/2024 | Pending sale | $899,000$333/sqft |
Source: OneKey® MLS as distributed by MLS GRID #H6320761 Report a problem | ||
| 8/12/2024 | Listing removed | $899,000$333/sqft |
Source: Berkshire Hathaway HomeServices New England Properties #H6320761 Report a problem | ||
| 7/31/2024 | Listed for sale | $899,000+116.6%$333/sqft |
Source: OneKey® MLS as distributed by MLS GRID #H6320761 Report a problem | ||
| 7/13/1995 | Sold | $415,000$154/sqft |
Source: Public Record Report a problem | ||
Public tax history
| Year | Property taxes | Tax assessment |
|---|---|---|
| 2025 | -- | $1,090,000 -27.7% |
| 2024 | -- | $1,507,000 +5% |
| 2023 | -- | $1,435,000 +8% |
| 2022 | -- | $1,329,000 +7% |
| 2021 | -- | $1,242,000 +3% |
| 2020 | -- | $1,206,000 |
| 2019 | -- | $1,206,000 |
| 2018 | -- | $1,206,000 |
| 2017 | -- | $1,206,000 +5% |
| 2016 | -- | $1,149,000 |
| 2015 | -- | $1,149,000 +11% |
| 2014 | -- | $1,035,000 |
| 2013 | -- | $1,035,000 +6577.4% |
| 2012 | -- | $15,500 -18.4% |
| 2011 | -- | $19,000 |
| 2010 | -- | $19,000 |
| 2009 | -- | $19,000 |
| 2008 | -- | $19,000 |
| 2007 | -- | $19,000 |
| 2006 | -- | $19,000 |
| 2005 | -- | $19,000 |
| 2004 | -- | $19,000 |
| 2003 | -- | $19,000 |
| 2002 | -- | $19,000 |
| 2001 | -- | $19,000 |
| 2000 | -- | $19,000 |
| 1999 | -- | $19,000 |
Find assessor info on the county website
Neighborhood: 10538
Nearby homes
- $1,961,2004 bd4 ba2.4k sqft17 Bonnie Way, Larchmont, NY 10538Off Market
- $2,499,0005 bd4 ba3.4k sqft1 Briar Close, Larchmont, NY 10538Off Market
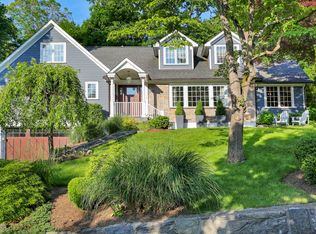
- $---- bd-- ba-- sqft1 Briar Close Rd, Larchmont, NY 10538Off Market
- $2,138,4004 bd4 ba2.4k sqft26 Bonnie Way, Larchmont, NY 10538Off Market
- $2,372,5004 bd2 ba3.3k sqft21 Bonnie Way, Larchmont, NY 10538Off Market
- $1,000-- bd-- ba-- sqftBriar Close, Larchmont, NY 10538Off Market
- $3,419,6004 bd5 ba4.7k sqft19 Althea Ln, Larchmont, NY 10538Off Market
- $2,376,0004 bd4 ba2.8k sqft9 Bonnie Way, Larchmont, NY 10538Off Market
Nearby schools
GreatSchools rating
- 8/10Murray Avenue SchoolGrades: K-5Distance: 0.5 mi
- 9/10Hommocks SchoolGrades: 6-8Distance: 1.5 mi
- 8/10Mamaroneck High SchoolGrades: 9-12Distance: 1.4 mi
Schools provided by the listing agent
- Elementary: Murray Avenue
- Middle: Hommocks
- High: Mamaroneck High School
Source: OneKey® MLS as distributed by MLS GRID. This data may not be complete. We recommend contacting the local school district to confirm school assignments for this home.
- New York
- Westchester County
- Larchmont
- 10538
- 19 Bonnie Way