Nestled in the desirable Bourbon Condo Courtyard, this home offers an array of features for your comfortable living. Boasting 2 bedrooms and 1 full bath this unit provides a private balcony, complete with storage surrounded by tranquility. Convenience is key with an included parking spot, in-unit washer & dryer thus ensuring effortless daily routines. Embrace year-round comfort with central heating & air conditioning but the perks don’t end there. Dive into the on-site swimming pool for relaxation & health. Low maintenance lifestyle with exterior upkeep, landscaping & snow removal are all taken care of for you. The recently painted interior exudes a fresh appeal & the unit’s vacant status welcomes a new owner to move in immediately. New engineered wood flooring throughout and updated appliances await you. This meticulously maintained corner unit on the top floor showcases an open design living room, dining room & kitchen. Your search for a comfortable and well cared for home ends here.
Sold for $409,900
Street View
$409,900
19 Bourbon St APT 94, Peabody, MA 01960
2beds
939sqft
Condominium
Built in 1989
-- sqft lot
$435,700 Zestimate®
$437/sqft
$2,693 Estimated rent
Home value
$435,700
$414,000 - $457,000
$2,693/mo
Zestimate® history
Owner options
List your home for rent
$2,693/mo
Rent Zestimate®
Find your next renter with Zillow Rental Manager. Plus, with online applications, you can quickly screen prospective tenants – for free.
$2,693/mo
Rent Zestimate®
Refinance and save
$2,927/mo
Est. payment
Refinancing to a lower rate could help reduce your monthly payments and save thousands over the life of the loan.
$2,927/mo
Est. payment
Explore your selling options
Work with a Zillow partner agent
Leverage their expertise and Zillow's premium Showcase listings to get your home seen by more buyers.
Get startedList with your own agent
Get your home in front of millions of buyers by listing it on Zillow.
Learn how to do itSell it yourself
Take full control of how buyers see your home on Zillow by listing For Sale by Owner (FSBO).
List your homeWhat's special
Private balconyExterior upkeepCentral heatingUpdated appliances
Zillow last checked:
Listing updated:
Listed by:
Goldpath Real Estate Group,
Cameron Real Estate Group 781-486-3180,
Jason Goldfarb 855-977-1887
Bought with:
Danielle Lozzi-Ortiz
M. Celata Real Estate
Source: MLS PIN,MLS#: 73153793
Facts & features
Interior
Bedrooms & bathrooms
- Bedrooms: 2
- Bathrooms: 1
- Full bathrooms: 1
Primary bedroom
- Features: Ceiling Fan(s), Closet, Closet/Cabinets - Custom Built, Flooring - Wood
- Level: Third
Bedroom 2
- Features: Closet, Flooring - Wood
- Level: Third
Bathroom 1
- Features: Bathroom - Full, Bathroom - With Tub & Shower, Closet, Flooring - Stone/Ceramic Tile, Countertops - Stone/Granite/Solid, Dryer Hookup - Electric, Washer Hookup
- Level: Third
Dining room
- Features: Ceiling Fan(s), Flooring - Wood, Chair Rail
- Level: Third
Kitchen
- Features: Flooring - Wood, Pantry, Countertops - Stone/Granite/Solid, Stainless Steel Appliances, Peninsula
- Level: Third
Living room
- Features: Flooring - Wood, Balcony / Deck, Chair Rail, Slider
- Level: Third
Heating
- Forced Air, Electric
Cooling
- Central Air
Appliances
- Included: Dishwasher, Disposal, Refrigerator, Washer, Dryer, Plumbed For Ice Maker
- Laundry: In Unit, Electric Dryer Hookup, Washer Hookup
Features
- Flooring: Engineered Hardwood
- Windows: Insulated Windows, Storm Window(s)
- Basement: None
- Has fireplace: No
- Common walls with other units/homes: No One Above
Interior area
- Total structure area: 939
- Total interior livable area: 939 sqft
Property
Parking
- Total spaces: 1
- Parking features: Off Street
- Uncovered spaces: 1
Features
- Exterior features: Balcony, Garden, Professional Landscaping
Details
- Parcel number: M:0036 B:0557,2099564
- Zoning: R4
Construction
Type & style
- Home type: Condo
- Property subtype: Condominium
Materials
- Brick, Stone
Condition
- Year built: 1989
Utilities & green energy
- Electric: 110 Volts, 220 Volts
- Sewer: Public Sewer
- Water: Public
- Utilities for property: for Electric Range, for Electric Oven, for Electric Dryer, Washer Hookup, Icemaker Connection
Community & HOA
Community
- Features: Shopping, Highway Access, Private School, Public School
HOA
- Amenities included: Pool, Clubroom
- Services included: Water, Sewer, Insurance, Maintenance Structure, Maintenance Grounds, Snow Removal
- HOA fee: $380 monthly
Location
- Region: Peabody
Financial & listing details
- Price per square foot: $437/sqft
- Tax assessed value: $325,300
- Annual tax amount: $3,097
- Date on market: 12/6/2025
Price history
| Date | Event | Price |
|---|---|---|
| 11/6/2023 | Sold | $409,900$437/sqft |
Source: MLS PIN #73153793 Report a problem | ||
| 10/10/2023 | Contingent | $409,900$437/sqft |
Source: MLS PIN #73153793 Report a problem | ||
| 10/6/2023 | Price change | $409,900-8.9%$437/sqft |
Source: MLS PIN #73153793 Report a problem | ||
| 9/27/2023 | Price change | $449,900-2.2%$479/sqft |
Source: MLS PIN #73153793 Report a problem | ||
| 8/30/2023 | Listed for sale | $459,900+76.9%$490/sqft |
Source: MLS PIN #73153793 Report a problem | ||
| 11/25/2016 | Sold | $260,000+0%$277/sqft |
Source: Public Record Report a problem | ||
| 9/20/2016 | Listed for sale | $259,900+44.4%$277/sqft |
Source: Keller Williams Realty #72070175 Report a problem | ||
| 11/28/2012 | Sold | $180,000$192/sqft |
Source: Public Record Report a problem | ||
| 9/18/2012 | Listed for sale | $180,000+2.3%$192/sqft |
Source: RE/MAX Prestige #71436229 Report a problem | ||
| 6/10/2011 | Sold | $176,000-4.3%$187/sqft |
Source: Public Record Report a problem | ||
| 4/15/2011 | Listed for sale | $184,000+50.8%$196/sqft |
Source: RE/MAX Advantage Real Estate #71216483 Report a problem | ||
| 10/23/1998 | Sold | $122,000+28.4%$130/sqft |
Source: Public Record Report a problem | ||
| 10/4/1994 | Sold | $95,000$101/sqft |
Source: Public Record Report a problem | ||
Public tax history
| Year | Property taxes | Tax assessment |
|---|---|---|
| 2025 | $3,590 +12.8% | $387,700 +11.1% |
| 2024 | $3,183 +2.8% | $349,000 +7.3% |
| 2023 | $3,097 | $325,300 |
| 2022 | $3,097 +3.8% | $325,300 +14.3% |
| 2021 | $2,985 +0% | $284,600 +2.4% |
| 2020 | $2,984 +7.5% | $277,800 +10.2% |
| 2019 | $2,776 +8.4% | $252,100 +12.7% |
| 2018 | $2,562 +12.4% | $223,600 +15.4% |
| 2017 | $2,279 +4.5% | $193,800 +5.9% |
| 2016 | $2,181 +6.4% | $183,000 +9.8% |
| 2015 | $2,050 0% | $166,700 +0.8% |
| 2014 | $2,051 +2.6% | $165,400 -0.9% |
| 2013 | $1,999 -5.8% | $166,900 -7.1% |
| 2012 | $2,123 +2.1% | $179,600 |
| 2011 | $2,080 +9.8% | $179,600 -0.4% |
| 2010 | $1,894 -1.1% | $180,400 -12.4% |
| 2009 | $1,915 -5.2% | $205,900 -11.6% |
| 2008 | $2,020 +3.4% | $233,000 -7.5% |
| 2007 | $1,954 | $251,800 |
Find assessor info on the county website
Neighborhood: 01960
Nearby homes
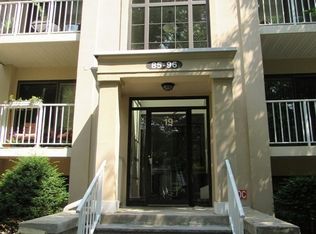
- $450,0002 bd1 ba939 sqft19 Bourbon St APT 93, Peabody, MA 01960Sold
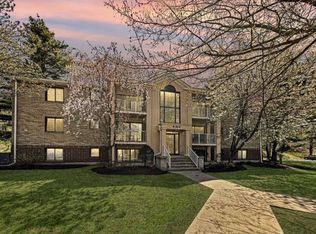
- $457,0002 bd1 ba939 sqft19 Bourbon St APT 89, Peabody, MA 01960Sold
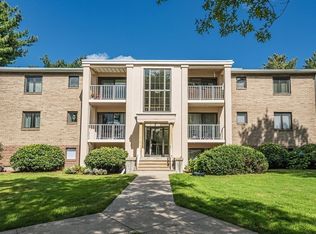
- $430,0002 bd1 ba939 sqft17 Bourbon St APT 82, Peabody, MA 01960Sold
- $425,0002 bd1 ba980 sqft17 Bourbon St APT 75, Peabody, MA 01960Sold

- $465,0002 bd1 ba980 sqft15 Bourbon St APT 63, Peabody, MA 01960Sold
- $415,3002 bd1 ba980 sqft15 Bourbon St APT 61, Peabody, MA 01960Off Market
- $426,3002 bd1 ba980 sqft15 Bourbon St APT 62, Peabody, MA 01960Off Market
- $423,1002 bd1 ba980 sqft15 Bourbon St APT 64, Peabody, MA 01960Off Market
Nearby schools
GreatSchools rating
- 4/10John McCarthy Elementary SchoolGrades: K-5Distance: 1.4 mi
- 5/10J Henry Higgins Middle SchoolGrades: 6-8Distance: 2.3 mi
- 3/10Peabody Veterans Memorial High SchoolGrades: 9-12Distance: 0.2 mi
Get a cash offer in 3 minutes
Find out how much your home could sell for in as little as 3 minutes with a no-obligation cash offer.
Estimated market value
$435,700
Get a cash offer in 3 minutes
Find out how much your home could sell for in as little as 3 minutes with a no-obligation cash offer.
Estimated market value
$435,700
- Massachusetts
- Essex County
- Peabody
- 01960
- 19 Bourbon St Apartment 94
Nearby cities
Nearby zip codes
Other Peabody Topics
