Skip main navigation
Sold for $229,000
  • $229,000

    19 Boymans Ct, Baltimore, MD 21206

    3beds
    1,184sqft
    Townhouse
    Built in 1965
    8,940 Square Feet Lot
    $259,600 Zestimate®
    $193/sqft
    $2,555 Estimated rent

    Home value

    $259,600

    $247,000 - $273,000

    $2,555/mo

    Zestimate® history
    Loading
    Loading...

    Owner options

    List your home for rent

    $2,555/mo

    Rent Zestimate®

    Find your next renter with Zillow Rental Manager. Plus, with online applications, you can quickly screen prospective tenants – for free.

    Learn more

    $2,555/mo

    Rent Zestimate®

    Refinance and save

    $1,465/mo

    Est. payment

    Refinancing to a lower rate could help reduce your monthly payments and save thousands over the life of the loan.

    See today's rates

    $1,465/mo

    Est. payment

    Explore your selling options

    Work with a Zillow partner agent

    Leverage their expertise and Zillow's premium Showcase listings to get your home seen by more buyers.

    Get started

    List with your own agent

    Get your home in front of millions of buyers by listing it on Zillow.

    Learn how to do it

    Sell it yourself

    Take full control of how buyers see your home on Zillow by listing For Sale by Owner (FSBO).

    List your home

    What's special

    Classic brickModern accentsBeautifully landscaped front yardLush gardensSpacious drivewayAmple cabinetryHardwood floors
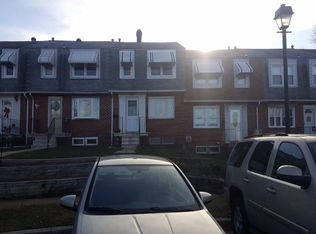
    Nestled in a quiet cul-de-sac end unit row home with three bedrooms one and a half bath in Holland Hills. Its unique position provides added privacy and a sense of spaciousness, making it a truly special residence. As you approach the front, you're greeted by the sight of a beautifully landscaped front yard and an inviting entryway. The exterior showcases a harmonious blend of classic brick and modern accents, setting the tone for what's to come. Upon stepping inside, the warmth of the hardwood floors underfoot and the cozy ambiance of the living room's fireplace instantly embrace you. The living room serves as a heartwarming focal point, offering the ideal space for relaxation and gatherings. Sunlight filters through large windows, enhancing the inviting atmosphere. The kitchen is adorned with granite countertops that shimmer under the soft lighting. The stainless steel appliances gleam, adding a contemporary touch to this culinary haven. Ample cabinetry provides both style and functionality, catering to your storage needs and culinary aspirations. Venturing upstairs, you'll discover a well-thought-out layout. All three bedrooms are nestled on this level, ensuring a peaceful and private haven for restful nights. Each bedroom boasts its own unique character, with windows that welcome in natural light and offer views of the surroundings. Descend to the partially finished basement, a versatile space that can adapt to your needs. Whether you envision a family room, a home office, or a recreation area, the possibilities are boundless. An exit at the rear ensures convenience and easy access to the outdoors. An additional half bath on this level adds extra convenience for you and your guests. Stepping out into the backyard, you're greeted by the sight of a sprawling, fenced-in yard that offers both tranquility and room for outdoor activities. It's a canvas waiting for your creative touch—whether you dream of lush gardens, a play area for children, or a serene spot to unwind. The convenience of an attached carport is a standout feature, providing protection for your vehicle from the elements. And the spacious driveway, with ample room for up to four additional cars, is a rare and coveted luxury in urban living.

    Zillow last checked:

    Listing updated:

    Listed by:

    James Chase 301-908-6612,

    Long & Foster Real Estate, Inc.,

    Co-Listing Agent: Roman Mychajliw 240-994-5067,

    Long & Foster Real Estate, Inc.

    Bought with:

    Robert Kansler, 5002619

    Berkshire Hathaway HomeServices Homesale Realty

    Source: Bright MLS,MLS#: MDBC2076080MLS Logo

    Facts & features

    Interior

    Bedrooms & bathrooms
    • Bedrooms: 3
    • Bathrooms: 2
    • Full bathrooms: 1
    • 1/2 bathrooms: 1
    Basement
    • Area: 592
    Heating
    • Forced Air, Natural Gas
    Cooling
    • Central Air, Electric
    Appliances
    • Included: Gas Water Heater
    Features
    • Basement: Partially Finished,Exterior Entry,Interior Entry,Rear Entrance,Walk-Out Access,Windows
    • Has fireplace: No
    Interior area
    • Total structure area: 1,776
    • Total interior livable area: 1,184 sqft
    • Finished area above ground: 1,184
    • Finished area below ground: 0

    Property

    Parking
    • Total spaces: 6
    • Parking features: Attached Carport, On Street, Driveway
    • Carport spaces: 2
    • Uncovered spaces: 4
    Accessibility
    • Accessibility features: 2+ Access Exits
    Features
    • Levels: Three
    • Stories: 3
    • Pool features: None
    Lot
    • Size: 8,940 sqft
    Details
    • Additional structures: Above Grade, Below Grade
    • Parcel number: 04141412075100
    • Zoning: NA
    • Special conditions: Standard

    Construction

    Type & style
    • Home type: Townhouse
    • Architectural style: Traditional
    • Property subtype: Townhouse
    Materials
    • Brick
    • Foundation: Brick/Mortar
    Condition
    • New construction: No
    • Year built: 1965

    Utilities & green energy

    • Sewer: Public Sewer
    • Water: Public

    Community & neighborhood

    Location
    • Region: Baltimore
    • Subdivision: Holland Hill

    Other

    Other facts
    • Listing agreement: Exclusive Right To Sell
    • Listing terms: Cash,Conventional,FHA
    • Ownership: Fee Simple

    Price history

    DateEventPrice
    10/27/2023Sold$229,000+4.1%$193/sqft
    Source: Bright MLS #MDBC2076080 Report a problem
    8/21/2023Contingent$220,000$186/sqft
    Source: Bright MLS #MDBC2076080 Report a problem
    8/18/2023Listed for sale$220,000+69.2%$186/sqft
    Source: Bright MLS #MDBC2076080 Report a problem
    9/26/2005Sold$130,000+27.5%$110/sqft
    Source: Public Record Report a problem
    7/30/2003Sold$102,000$86/sqft
    Source: Public Record Report a problem

    Public tax history

    YearProperty taxesTax assessment
    2025$3,166 +64.5%$178,667 +12.6%
    2024$1,924 +14.4%$158,733 +14.4%
    2023$1,682 +3.6%$138,800
    2022$1,624 +3.7%$138,800 +7.4%
    2021$1,566 +3.9%$129,200 +3.9%
    2020$1,508 $124,400
    2019$1,508 $124,400
    2018$1,508 -1%$124,400 -1%
    2017$1,523 -15.3%$125,700
    2016$1,799 $125,700
    2015$1,799 $125,700 -12.1%
    2014$1,799 $143,000
    2013-- $143,000
    2012-- $143,000 -1%
    2011-- $144,400 +5.8%
    2010-- $136,420 +6.3%
    2009-- $128,380 +6.7%
    2008-- $120,340 +12.3%
    2007-- $107,180 +14%
    2006-- $94,020 +16.3%
    2005-- $80,860 +0.6%
    2004-- $80,346 +0.6%
    2003-- $79,833 +0.6%
    2002-- $79,320 +0.9%
    2001-- $78,620

    Find assessor info on the county website

    Neighborhood: 21206

    Nearby schools

    GreatSchools rating
    Schools provided by the listing agent
    • Elementary: Mccormick
    • Middle: Golden Ring
    • High: Overlea High & Academy Of Finance
    • District: Baltimore County Public Schools

    Source: Bright MLS. This data may not be complete. We recommend contacting the local school district to confirm school assignments for this home.

    Get a cash offer in 3 minutes
    Find out how much your home could sell for in as little as 3 minutes with a no-obligation cash offer.
    Estimated market value
    $259,600
    Get a cash offer in 3 minutes
    Find out how much your home could sell for in as little as 3 minutes with a no-obligation cash offer.
    Estimated market value
    $259,600