Skip main navigation
For sale
  • Price cut: $40K (7/6)
    $649,000

    19 Boynton St, Lynn, MA 01904

    2beds
    1,568sqft
    : 
    Loading
    Get pre-qualified
    Single Family Residence
    Built in 1920
    0.34 Acres Lot
    $644,100 Zestimate®
    $414/sqft
    $-- HOA

    What's special

    Cozy pellet-burning fireplaceGranite countertops
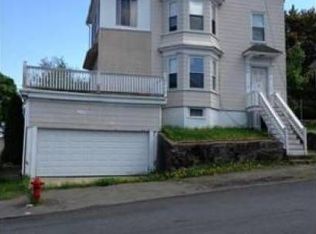
    Welcome to this beautiful home in Wyoma, Lynn. Gleaming hardwood floors span both the first and second levels. The living room features a cozy pellet-burning fireplace and adjoining bonus room—perfect for a home office/study. The kitchen offers granite countertops and opens to a spacious dining room, ideal for everyday living and entertaining. The second floor includes two bedrooms and a full bath, highlighted by a spacious primary bedroom with a large walk-in closet. A full unfinished basement provides laundry, workshop space, and ample storage, while the attached two-car garage adds convenience and additional storage. New asphalt shingle roof and solar panel system installed in 2021, with a transferable solar agreement for the new owner. What truly sets this property apart is its generous 14,653-sqft lot—significantly larger than most in the neighborhood—the expansive yard offers abundant space for entertaining, gardening, recreation, and future possibilities!
    24 days
    |
    773
    |
    48
    |

    Zillow last checked:

    Listing updated:

    Listed by:

    Steve Tedesco 781-315-6221,

    Keller Williams Realty Evolution 781-395-5600

    Source: MLS PIN,MLS#: 73535824

    Loading...

      Facts & features

      Interior

      Bedrooms & bathrooms
      • Bedrooms: 2
      • Bathrooms: 2
      • Full bathrooms: 1
      • 1/2 bathrooms: 1
      Primary bedroom
      • Features: Ceiling Fan(s), Walk-In Closet(s), Flooring - Hardwood, Lighting - Sconce
      • Level: Second
      Bedroom 2
      • Features: Ceiling Fan(s), Closet, Flooring - Hardwood, Lighting - Sconce
      • Level: Second
      Bathroom 1
      • Features: Bathroom - Half, Flooring - Stone/Ceramic Tile, Lighting - Sconce, Lighting - Overhead
      • Level: First
      Bathroom 2
      • Features: Bathroom - Full, Bathroom - With Tub, Closet - Linen, Flooring - Stone/Ceramic Tile, Countertops - Stone/Granite/Solid, Recessed Lighting, Lighting - Sconce, Lighting - Overhead, Soaking Tub
      • Level: Second
      Dining room
      • Features: Ceiling Fan(s), Flooring - Hardwood
      • Level: First
      Kitchen
      • Features: Ceiling Fan(s), Flooring - Hardwood, Countertops - Stone/Granite/Solid
      • Level: First
      Living room
      • Features: Wood / Coal / Pellet Stove, Ceiling Fan(s), Flooring - Hardwood, Exterior Access
      • Level: First
      Heating
      • Steam, Radiant, Oil, Pellet Stove
      Cooling
      • Window Unit(s)
      Appliances
      • Included: Water Heater, Range, Dishwasher, Disposal, Refrigerator, Washer, Dryer, Range Hood
      • Laundry: Electric Dryer Hookup, Washer Hookup, In Basement
      Features
      • Study, Internet Available - Unknown
      • Flooring: Hardwood, Flooring - Hardwood
      • Windows: Insulated Windows
      • Basement: Full,Interior Entry,Garage Access,Concrete,Unfinished
      • Number of fireplaces: 1
      Interior area
      • Total structure area: 1,568
      • Total interior livable area: 1,568 sqft
      • Finished area above ground: 1,568
      • Finished area below ground: 1,308

      Property

      Parking
      • Total spaces: 8
      • Parking features: Attached, Under, Garage Door Opener
      • Attached garage spaces: 2
      • Uncovered spaces: 6
      Features
      • Patio & porch: Deck - Roof, Patio
      • Exterior features: Deck - Roof, Patio
      • Waterfront features: Ocean, 1 to 2 Mile To Beach
      Lot
      • Size: 0.34 Acres
      • Features: Wooded
      Details
      • Parcel number: 1991229
      • Zoning: R1

      Construction

      Type & style
      • Home type: SingleFamily
      • Architectural style: Colonial
      • Property subtype: Single Family Residence
      Materials
      • Stone
      • Foundation: Stone, Brick/Mortar
      • Roof: Shingle
      Condition
      • Year built: 1920

      Utilities & green energy

      • Electric: Circuit Breakers
      • Sewer: Public Sewer
      • Water: Public
      • Utilities for property: for Electric Range, for Electric Dryer, Washer Hookup

      Community & HOA

      Community
      • Features: Public Transportation, Shopping, Park, Walk/Jog Trails, Golf, Medical Facility, Highway Access, Private School, Public School
      HOA
      • Has HOA: No
      Location
      • Region: Lynn

      Financial & listing details

      • Price per square foot: $414/sqft
      • Tax assessed value: $738,700
      • Annual tax amount: $7,608
      • Date on market: 6/15/2026

        Estimated market value

        $644,100

        $612,000 - $676,000

        $2,958/mo

        Price history

        DateEventPrice
        7/6/2026Price change$649,000-5.8%$414/sqft
        Source: MLS PIN #73535824 Report a problem
        6/15/2026Listed for sale$689,000+81.4%$439/sqft
        Source: MLS PIN #73535824 Report a problem
        8/10/2017Sold$379,900$242/sqft
        Source: Public Record Report a problem
        6/28/2017Pending sale$379,900$242/sqft
        Source: Coldwell Banker Residential Brokerage - Marblehead #72186617 Report a problem
        6/21/2017Listed for sale$379,900+20.6%$242/sqft
        Source: Coldwell Banker Residential Brokerage - Marblehead #72186617 Report a problem
        11/1/2004Sold$315,000$201/sqft
        Source: Public Record Report a problem

        Public tax history

        YearProperty taxesTax assessment
        2025$7,306 +5.6%$705,200 +7.3%
        2024$6,919 +8.6%$657,100 +15%
        2023$6,373 $571,600
        2022$6,373 +3.4%$571,600 +20.8%
        2021$6,166 +3.1%$473,200 +6%
        2020$5,983 +4.9%$446,500 +12%
        2019$5,703 +7.3%$398,800 +13.7%
        2018$5,315 +3.9%$350,800 +7%
        2017$5,114 +6%$327,800 +9.9%
        2016$4,826 +4.2%$298,300 +7.9%
        2015$4,631 +3.6%$276,500 +6%
        2014$4,469 +3.6%$260,900 +2.4%
        2013$4,312 -1.5%$254,700 -5.3%
        2012$4,379 +2%$269,000 +1.6%
        2011$4,293 +4%$264,700 -0.4%
        2010$4,126 +4.9%$265,700 -14%
        2009$3,935 +7.5%$308,900 -7.3%
        2008$3,660 +1.5%$333,300 -3.8%
        2007$3,605 +7.5%$346,600 +2.7%
        2006$3,354 +4.9%$337,400 +7.5%
        2005$3,197 +1.9%$314,000 +14.4%
        2004$3,138 +1.4%$274,500 +17.1%
        2003$3,096 +12.4%$234,400 +40.1%
        2001$2,754 +14.9%$167,300 +23.7%
        1999$2,397 +18.4%$135,200 +11.9%
        1995$2,025 $120,800

        Find assessor info on the county website

        Monthly payment

        Est. payment

        Payment breakdown

        Explore the cost of this home by adjusting the details. Changes won't be saved.
        All calculations are estimates and provided by Zillow, Inc. for informational purposes only. Actual amounts may vary.
        HOA fees may include property taxes on listings classified as Co-Ops. Contact the listing agent and/or owner for fee details.
        Mortgage interest rates are dependent on a number of factors, including credit score, down payment, and repayment length. Interest rate data provided by Zillow Group Marketplace, Inc. as of 1/1/1970 from various mortgage lenders with which we have lead or other similar arrangements; the Estimated Payment is an average of those rates.
        See how much you could borrow to make a competitive offer.

        Climate risks

        Neighborhood: 01904

        Getting around

        79 / 100
        Very Walkable
        30 / 100
        Some Transit
        29 / 100
        Somewhat Bikeable

        Nearby schools

        GreatSchools rating

        A local agent can set up tours, give advice and negotiate with sellers.

        Browse local experts

        Similar homes

        Skip to the end of the carouselSkip to the beginning of the carousel