Rare opportunity to own a solid, family-owned 3-family triple decker in a prime Everett location! Same family owned for decades and meticulously maintained with true pride of ownership throughout! Unlike many multifamily homes, this property has not been tenant occupied and has never been smoked in. Will be delivered COMPLETELY VACANT, offering immediate flexibility for investors, owner-occupants, or multigenerational living. Featuring 15 total rooms, 6 bedrooms, and 3 full baths, each unit offers a spacious and nearly identical layout with 2 bedrooms and 1 bath, with potential to convert to 3-bedroom units for added value and income potential. Off-street parking for 3 cars. Numerous recent updates include the roof, porches, heating systems, oil tanks, hot water tanks, and more! A rare turnkey opportunity offering location, condition, vacancy, and future upside in one of Everett’s most convenient areas. Don't miss out!
Sold for $1,000,000
$1,000,000
19 Bradford St, Everett, MA 02149
9beds
2,911sqft
3 Family
Built in 1890
-- sqft lot
$999,700 Zestimate®
$344/sqft
$2,826 Estimated rent
Home value
$999,700
$940,000 - $1.07M
$2,826/mo
Zestimate® history
Owner options
List your home for rent
$2,826/mo
Rent Zestimate®
Find your next renter with Zillow Rental Manager. Plus, with online applications, you can quickly screen prospective tenants – for free.
$2,826/mo
Rent Zestimate®
Refinance and save
$6,330/mo
Est. payment
Refinancing to a lower rate could help reduce your monthly payments and save thousands over the life of the loan.
$6,330/mo
Est. payment
Explore your selling options
Work with a Zillow partner agent
Leverage their expertise and Zillow's premium Showcase listings to get your home seen by more buyers.
Get startedList with your own agent
Get your home in front of millions of buyers by listing it on Zillow.
Learn how to do itSell it yourself
Take full control of how buyers see your home on Zillow by listing For Sale by Owner (FSBO).
List your homeWhat's special
Zillow last checked:
Listing updated:
Listed by:
Matt Tasgin 857-361-8584,
United Brokers 781-629-2258
Bought with:
Melissa Mejia
United Brokers
Source: MLS PIN,MLS#: 73512849
Facts & features
Interior
Bedrooms & bathrooms
- Bedrooms: 9
- Bathrooms: 3
- Full bathrooms: 3
Heating
- Forced Air, Oil
Appliances
- Included: Range, Refrigerator, Dishwasher
- Laundry: Electric Dryer Hookup, Washer Hookup
Features
- Living Room, Dining Room, Kitchen
- Flooring: Tile, Vinyl, Carpet, Hardwood
- Basement: Full,Interior Entry,Slab,Unfinished
- Has fireplace: No
Interior area
- Total structure area: 2,911
- Total interior livable area: 2,911 sqft
- Finished area above ground: 2,911
Property
Parking
- Total spaces: 3
- Parking features: Paved Drive, Off Street, Paved
- Uncovered spaces: 3
Features
- Patio & porch: Porch
Lot
- Size: 3,541 Square Feet
- Features: Level
Details
- Parcel number: M:D0 B:01 L:000093,480087
- Zoning: DD
Construction
Type & style
- Home type: MultiFamily
- Property subtype: 3 Family
Materials
- Frame
- Foundation: Stone
- Roof: Rubber
Condition
- Year built: 1890
Utilities & green energy
- Electric: 200+ Amp Service
- Sewer: Public Sewer
- Water: Public
- Utilities for property: for Gas Range, for Gas Oven, for Electric Dryer, Washer Hookup
Community & HOA
Community
- Features: Public Transportation, Shopping, Park, Walk/Jog Trails, Medical Facility, Laundromat, Highway Access, House of Worship, Public School
Location
- Region: Everett
Financial & listing details
- Price per square foot: $344/sqft
- Tax assessed value: $843,400
- Annual tax amount: $9,606
- Date on market: 6/3/2026
- Total actual rent: 8700
Price history
| Date | Event | Price |
|---|---|---|
| 7/31/2026 | Sold | $1,000,000-10.7%$344/sqft |
Source: MLS PIN #73512849 Report a problem | ||
| 7/2/2026 | Pending sale | $1,119,986$385/sqft |
Source: MLS PIN #73512849 Report a problem | ||
| 6/24/2026 | Contingent | $1,119,986$385/sqft |
Source: MLS PIN #73512849 Report a problem | ||
| 5/28/2026 | Price change | $1,119,986-2.6%$385/sqft |
Source: MLS PIN #73512849 Report a problem | ||
| 5/13/2026 | Price change | $1,149,986-4.2%$395/sqft |
Source: MLS PIN #73512849 Report a problem | ||
| 5/5/2026 | Listed for sale | $1,199,986$412/sqft |
Source: MLS PIN #73512849 Report a problem | ||
Public tax history
| Year | Property taxes | Tax assessment |
|---|---|---|
| 2025 | $9,606 +9.1% | $843,400 +9.8% |
| 2024 | $8,801 +1.4% | $768,000 +4.3% |
| 2023 | $8,677 +21.8% | $736,600 +7.1% |
| 2022 | $7,124 +10.8% | $687,600 +5.5% |
| 2021 | $6,430 -2.3% | $651,500 +5.3% |
| 2020 | $6,582 -5.2% | $618,600 +10.3% |
| 2019 | $6,940 +5.5% | $560,600 +17.4% |
| 2018 | $6,580 +8.8% | $477,500 +14% |
| 2017 | $6,050 +8.2% | $419,000 +8.3% |
| 2016 | $5,592 +5.9% | $387,000 +7.1% |
| 2015 | $5,279 +10.4% | $361,300 +13.7% |
| 2014 | $4,780 -0.2% | $317,800 +3.8% |
| 2013 | $4,789 -1.9% | $306,200 -2.6% |
| 2012 | $4,881 +11.1% | $314,500 +13.8% |
| 2011 | $4,392 +9.2% | $276,400 -7.2% |
| 2010 | $4,022 +34.7% | $297,700 -22% |
| 2009 | $2,987 -41.5% | $381,700 -22.6% |
| 2008 | $5,103 +24.1% | $493,000 |
| 2007 | $4,112 -2.5% | $493,000 +5.3% |
| 2006 | $4,217 +27.5% | $468,000 +20.6% |
| 2005 | $3,307 +38.1% | $388,100 +33.6% |
| 2004 | $2,395 +13.4% | $290,600 +5% |
| 2003 | $2,112 +15.3% | $276,800 +54.8% |
| 2002 | $1,831 +2.3% | $178,800 +4% |
| 2000 | $1,789 -3.1% | $171,900 +19.4% |
| 1999 | $1,846 | $144,000 |
Find assessor info on the county website
Neighborhood: 02149
Nearby homes
- $595,2004 bd1 ba1.1k sqft21 Bradford St, Everett, MA 02149Off Market
- $609,3003 bd2 ba1k sqft34A Bradford Ter, Everett, MA 02149Off Market
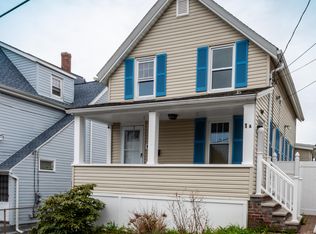
- $640,8003 bd2 ba1.1k sqft25 Bradford St, Everett, MA 02149Off Market
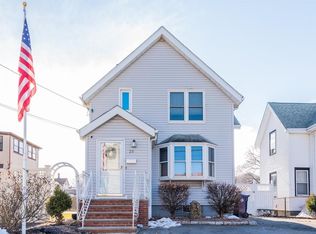
- $576,9003 bd1 ba1.2k sqft1 Bradford Pl, Everett, MA 02149Off Market
- $683,9002 bd2 ba1.8k sqft15 Bradford St, Everett, MA 02149Off Market
- $922,6005 bd2 ba2k sqft29 Bradford St, Everett, MA 02149Off Market
- $--2 bd1 ba900 sqft29 Bradford St #1, Everett, MA 02149Off Market
- $665,7003 bd2 ba1k sqft2 Bradford Pl, Everett, MA 02149Off Market
Nearby schools
GreatSchools rating
- 4/10Madeline English SchoolGrades: K-8Distance: 0.3 mi
- 5/10Devens SchoolGrades: K-12Distance: 0.5 mi
- 2/10Everett High SchoolGrades: 9-12Distance: 0.9 mi
Get a cash offer in 3 minutes
Find out how much your home could sell for in as little as 3 minutes with a no-obligation cash offer.
Estimated market value
$999,700
Get a cash offer in 3 minutes
Find out how much your home could sell for in as little as 3 minutes with a no-obligation cash offer.
Estimated market value
$999,700
- Massachusetts
- Middlesex County
- Everett
- 02149
- 19 Bradford St
