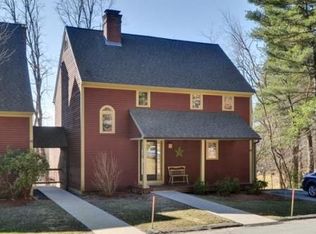
Move right into this updated end unit townhome with TWO SECOND FLOOR BEDROOMs, TWO AND A HALF BATHS and a WALK OUT LOWER LEVEL where you’ll find a family room and a spacious THIRD BEDROOM. The striking setting offers privacy within a great community. Impressive granite steps lead to the welcoming farmer’s porch. Inside find rich, refinished birch HARDWOOD FLOORING, a custom floor-to-ceiling STONE FIREPLACE WALL with solid wood mantle shelf and a large kitchen with a QUARTZ ISLAND, stainless appliances, plenty of cabinetry plus a WALK IN PANTRY! The SECOND FLOOR LAUNDRY is convenient to two bedrooms and two full baths. The primary suite offers large WALK IN CLOSET, VAULTED CEILINGS in both the bedroom and the spa-like renovated tile bath. Its large, ELEGANT SHOWER has mosaic pebble flooring, glass door, shampoo niche and large format tile walls. Enjoy access to tennis, pickleball, pool and trails in convenient location near town center, shopping, restaurants and commuter routes.
Sold for $580,000
$580,000
19 Bradley Ln #19, Westford, MA 01886
3beds
2,266sqft
Condominium, Townhouse
Built in 1985
-- sqft lot
$579,700 Zestimate®
$256/sqft
$3,705 Estimated rent
Home value
$579,700
$545,000 - $620,000
$3,705/mo
Zestimate® history
Owner options
List your home for rent
$3,705/mo
Rent Zestimate®
Find your next renter with Zillow Rental Manager. Plus, with online applications, you can quickly screen prospective tenants – for free.
$3,705/mo
Rent Zestimate®
Refinance and save
$4,333/mo
Est. payment
Refinancing to a lower rate could help reduce your monthly payments and save thousands over the life of the loan.
$4,333/mo
Est. payment
Explore your selling options
Work with a Zillow partner agent
Leverage their expertise and Zillow's premium Showcase listings to get your home seen by more buyers.
Get startedList with your own agent
Get your home in front of millions of buyers by listing it on Zillow.
Learn how to do itSell it yourself
Take full control of how buyers see your home on Zillow by listing For Sale by Owner (FSBO).
List your homeWhat's special
Family roomTwo second floor bedroomsWalk out lower levelSecond floor laundryPrimary suiteWalk in pantryQuartz island
Zillow last checked:
Listing updated:
Listed by:
Jill and Donna Team 617-515-9079,
Keller Williams Realty-Merrimack 978-692-3280
Bought with:
Anne Marie DeCesar
Keller Williams Realty Boston Northwest
Source: MLS PIN,MLS#: 73517680
Facts & features
Interior
Bedrooms & bathrooms
- Bedrooms: 3
- Bathrooms: 3
- Full bathrooms: 2
- 1/2 bathrooms: 1
Primary bedroom
- Features: Ceiling Fan(s), Vaulted Ceiling(s), Walk-In Closet(s), Flooring - Wall to Wall Carpet, Lighting - Overhead
- Level: Second
- Area: 195
- Dimensions: 13 x 15
Bedroom 2
- Features: Closet, Flooring - Wall to Wall Carpet
- Level: Second
- Area: 182
- Dimensions: 13 x 14
Bedroom 3
- Features: Closet, Flooring - Wall to Wall Carpet, Lighting - Overhead
- Level: Basement
- Area: 240
- Dimensions: 12 x 20
Primary bathroom
- Features: Yes
Bathroom 1
- Features: Bathroom - Half, Closet, Flooring - Stone/Ceramic Tile, Lighting - Overhead, Pedestal Sink
- Level: First
- Area: 25
- Dimensions: 5 x 5
Bathroom 2
- Features: Bathroom - Full, Bathroom - With Shower Stall, Vaulted Ceiling(s), Closet - Linen, Flooring - Stone/Ceramic Tile
- Level: Second
- Area: 64
- Dimensions: 8 x 8
Bathroom 3
- Features: Bathroom - Full, Bathroom - With Tub & Shower, Flooring - Stone/Ceramic Tile
- Level: Second
- Area: 28
- Dimensions: 7 x 4
Dining room
- Features: Flooring - Wood, Deck - Exterior, Exterior Access, Recessed Lighting, Slider, Half Vaulted Ceiling(s)
- Level: First
- Area: 143
- Dimensions: 13 x 11
Family room
- Features: Flooring - Wall to Wall Carpet, Exterior Access, Storage
- Level: Basement
- Area: 238
- Dimensions: 17 x 14
Kitchen
- Features: Flooring - Stone/Ceramic Tile, Pantry, Countertops - Upgraded, Kitchen Island, Cabinets - Upgraded, Recessed Lighting
- Level: First
- Area: 182
- Dimensions: 14 x 13
Living room
- Features: Flooring - Wood, Deck - Exterior, Exterior Access, Recessed Lighting, Slider
- Level: First
- Area: 252
- Dimensions: 18 x 14
Heating
- Central, Forced Air, Heat Pump, Electric
Cooling
- Central Air, Heat Pump
Appliances
- Included: Oven, Dishwasher, Microwave, Range, Refrigerator, Washer, Dryer
- Laundry: Electric Dryer Hookup, Washer Hookup, Second Floor, In Building
Features
- High Speed Internet
- Flooring: Wood, Tile, Carpet
- Doors: Insulated Doors
- Windows: Insulated Windows
- Has basement: Yes
- Number of fireplaces: 1
- Fireplace features: Living Room
- Common walls with other units/homes: End Unit
Interior area
- Total structure area: 2,266
- Total interior livable area: 2,266 sqft
- Finished area above ground: 1,651
- Finished area below ground: 615
Property
Parking
- Total spaces: 1
- Parking features: Detached, Garage Door Opener, Deeded
- Garage spaces: 1
Features
- Patio & porch: Porch, Deck - Wood
- Exterior features: Porch, Deck - Wood
- Pool features: Association, In Ground
Details
- Parcel number: M:0026.0 P:0136 S:0072,874165
- Zoning: Res
Construction
Type & style
- Home type: Townhouse
- Property subtype: Condominium, Townhouse
Materials
- Frame
- Roof: Shingle
Condition
- Year built: 1985
Utilities & green energy
- Electric: 200+ Amp Service
- Sewer: Private Sewer
- Water: Public
- Utilities for property: for Electric Range, for Electric Oven, for Electric Dryer, Washer Hookup
Green energy
- Energy efficient items: Thermostat
Community & HOA
HOA
- Amenities included: Pool, Tennis Court(s), Clubroom
- Services included: Sewer, Insurance, Maintenance Structure, Road Maintenance, Maintenance Grounds, Snow Removal
- HOA fee: $710 monthly
Location
- Region: Westford
Financial & listing details
- Price per square foot: $256/sqft
- Tax assessed value: $575,300
- Annual tax amount: $7,729
- Date on market: 6/25/2026
- Exclusions: See Inclusion/Exclusion Document.
Price history
| Date | Event | Price |
|---|---|---|
| 8/5/2026 | Sold | $580,000-3.2%$256/sqft |
Source: MLS PIN #73517680 Report a problem | ||
| 6/24/2026 | Pending sale | $599,000$264/sqft |
Source: MLS PIN #73517680 Report a problem | ||
| 5/13/2026 | Listed for sale | $599,000+40.3%$264/sqft |
Source: MLS PIN #73517680 Report a problem | ||
| 12/22/2021 | Sold | $427,000+8.1%$188/sqft |
Source: Public Record Report a problem | ||
| 7/30/2020 | Sold | $395,000-1.2%$174/sqft |
Source: Public Record Report a problem | ||
| 6/30/2005 | Sold | $399,900+15.9%$176/sqft |
Source: Public Record Report a problem | ||
| 10/26/2001 | Sold | $345,000$152/sqft |
Source: Public Record Report a problem | ||
Public tax history
| Year | Property taxes | Tax assessment |
|---|---|---|
| 2025 | $7,181 | $521,500 |
| 2024 | $7,181 +2.6% | $521,500 +10% |
| 2023 | $6,999 -8.2% | $474,200 +3.4% |
| 2022 | $7,628 | $458,400 |
| 2021 | $7,628 +1.6% | $458,400 -0.3% |
| 2020 | $7,510 +9% | $459,900 +10.6% |
| 2019 | $6,889 +10.9% | $416,000 +8.3% |
| 2018 | $6,213 +1% | $384,000 +2.5% |
| 2017 | $6,149 +4.6% | $374,700 +3.9% |
| 2016 | $5,876 +15.1% | $360,500 +14.7% |
| 2015 | $5,106 +5.2% | $314,400 +7.6% |
| 2014 | $4,852 +1.3% | $292,300 -1.6% |
| 2013 | $4,791 -3.8% | $297,000 -7.2% |
| 2012 | $4,979 +2.1% | $320,200 |
| 2011 | $4,877 +10.3% | $320,200 +5.9% |
| 2010 | $4,423 -17.4% | $302,300 -21.1% |
| 2009 | $5,353 +4.1% | $383,200 -0.1% |
| 2008 | $5,140 +0.6% | $383,600 -1.7% |
| 2007 | $5,110 +4.1% | $390,100 +2.7% |
| 2006 | $4,910 +4.2% | $380,000 +10.3% |
| 2005 | $4,713 +2.5% | $344,500 +4.9% |
| 2004 | $4,599 +2.5% | $328,500 +6.2% |
| 2003 | $4,489 +17.7% | $309,400 +40.5% |
| 2001 | $3,814 +30.5% | $220,200 +16% |
| 2000 | $2,923 +22.8% | $189,800 +14.6% |
| 1996 | $2,381 | $165,600 |
Find assessor info on the county website
Neighborhood: 01886
Nearby homes
- $524,9002 bd3 ba1.9k sqft22 Bradley Ln, Westford, MA 01886Off Market

- $686,2003 bd2 ba2.6k sqft5 Bradley Ln, Westford, MA 01886Off Market

- $471,8002 bd2 ba1.1k sqft18 Woodridge Ln, Westford, MA 01886Off Market
- $621,5002 bd3 ba2k sqft1 Woodridge Ln, Westford, MA 01886Sold
- $462,9002 bd1 ba1.1k sqft3 Woodridge Ln, Westford, MA 01886Off Market
- $629,2002 bd3 ba2.2k sqft4 Woodridge Ln, Westford, MA 01886Off Market
- $678,4003 bd3 ba2.1k sqft5 Woodridge Ln, Westford, MA 01886Off Market
- $546,5002 bd3 ba1.6k sqft6 Woodridge Ln, Westford, MA 01886Off Market
Nearby schools
GreatSchools rating
- 8/10Abbot Elementary SchoolGrades: 3-5Distance: 0.8 mi
- 9/10Stony Brook SchoolGrades: 6-8Distance: 1.6 mi
- 9/10Westford AcademyGrades: 9-12Distance: 1.1 mi
Schools provided by the listing agent
- Elementary: Nabnasset/Abbot
- Middle: Stony Brook
- High: Westford Academy
Source: MLS PIN. This data may not be complete. We recommend contacting the local school district to confirm school assignments for this home.
Get a cash offer in 3 minutes
Find out how much your home could sell for in as little as 3 minutes with a no-obligation cash offer.
Estimated market value
$579,700
Get a cash offer in 3 minutes
Find out how much your home could sell for in as little as 3 minutes with a no-obligation cash offer.
Estimated market value
$579,700
- Massachusetts
- Middlesex County
- Westford
- 01886
- 19 Bradley Ln Unit 19
Nearby cities
Nearby zip codes
Other Westford Topics
