Introducing this absolutely stunning three-bedrooms, three-full and one-half bathroom Mid-Century Modern home, set on a serene 0.81-acre lot backing to lush woods. With over 4,300-square-foot spread across two levels, this home offers space for everyone with endless recent upgrades that blend luxury and convenience, complete with a new elevator installed in 2023. As you arrive, beautifully-maintained landscaping welcomes you, complete with outdoor lighting and stone walkways. Inside, you will be greeted by a grand foyer with a stacked stone wall, a vaulted ceiling, and a spiral staircase leading to the lower level. The main level boasts rich hardwood floors, exposed wood-beamed ceilings, and abundant natural light throughout. The living room is a highlight, showcasing a soaring vaulted ceiling, floor-to-ceiling glass wall overlooking the woods, and glass doors to access the rear deck. A stacked-stone wood-burning fireplace and wall cabinets with an audio hub complete this inviting space. The dining room, with its built-in cabinets and pass-through window to the kitchen, also opens to the rear deck for easy entertaining. Prepare your favorite meals in the gourmet kitchen that features stainless steel appliances, Ukrainian Volga Blue Granite countertops, a glass tile backsplash, and modern cabinets with pull-out drawers and under-cabinet lighting. Glass doors lead to a side deck, perfect for grilling or dining outdoors. The home's layout ensures ample storage, with a long hallway lined with closets and contemporary picture lights. The full bathroom on this side of the home features luxurious marble tile, a separate vanity area, and a tub-shower. Down the hall, the second and third bedrooms offer oversized windows and double closets. Moving to the other side of the home, the cozy den is another versatile space and includes elevator access to the lower level, a glass door to the deck and a newly-added ethernet cable. The half bathroom off the den is adorned with marble tile. An addition in 2017 expanded the home with an impressive primary bedroom suite and an oversized two-car garage, both recently updated with a brand new roof in 2024. The primary bedroom suite showcases a soaring vaulted ceiling, one wall of closets, and a large walk-in closet with custom California Closets systems. The luxurious ensuite bathroom features Italian Carrara marble, a BainUltra jetted tub with a new motor, a massive walk-in frameless shower with dual shower heads and a bench, and a dual sink vanity. Completing this side of the home is a closet with stacked laundry and access to the oversized two-car garage with 9-foot wide doors and extra storage space. Downstairs, the fully-finished lower level is perfect for entertaining or as an extended guest suite, with a newly remodeled bathroom that adds a walk-in shower, along with a new vanity and mirror. The level also includes a family room with quarry stone flooring, a stacked-stone wood-burning fireplace, floor-to-ceiling windows and glass doors to the rear yard. The family room also offers a wet bar with a granite countertop and the elevator. The recreation room, with porcelain tile flooring, offers ample space for everyone and could serve as a bedroom or lounge to make this a private living suite from the rest of the home on the main level. Additionally, the lower level includes extensive storage and a second laundry area with new washer and dryer. Thoughtful features further enhance this home with a three-zoned energy-efficient heating and cooling systems, central air conditioning with units updated in 2019 and 2020, and both oil and electric heat. Two water heaters, one replaced in 2020, ensure comfort for everyone. The crawl space houses the oil tank and a brand-new sewage ejection pump, adding to the home's extensive list of updates and modern amenities.
Sold for $850,000
$850,000
19 Branchwood Ct, Pikesville, MD 21208
3beds
3,227sqft
Single Family Residence
Built in 1963
0.81 Acres Lot
$883,200 Zestimate®
$263/sqft
$4,689 Estimated rent
Home value
$883,200
$821,000 - $945,000
$4,689/mo
Zestimate® history
Owner options
List your home for rent
$4,689/mo
Rent Zestimate®
Find your next renter with Zillow Rental Manager. Plus, with online applications, you can quickly screen prospective tenants – for free.
$4,689/mo
Rent Zestimate®
Refinance and save
$5,319/mo
Est. payment
Refinancing to a lower rate could help reduce your monthly payments and save thousands over the life of the loan.
$5,319/mo
Est. payment
Explore your selling options
Work with a Zillow partner agent
Leverage their expertise and Zillow's premium Showcase listings to get your home seen by more buyers.
Get startedList with your own agent
Get your home in front of millions of buyers by listing it on Zillow.
Learn how to do itSell it yourself
Take full control of how buyers see your home on Zillow by listing For Sale by Owner (FSBO).
List your homeWhat's special
Wood-burning fireplaceContemporary picture lightsStone walkwaysExtensive storageFully-finished lower levelBuilt-in cabinetsSpiral staircase
Zillow last checked:
Listing updated:
Listed by:
Sam Bruck 410-736-2016,
Northrop Realty,
Listing Team: The Group., Co-Listing Agent: Jory Frankle 443-463-5246,
Northrop Realty
Bought with:
Bruce Lentz, 5017202
Krauss Real Property Brokerage
Source: Bright MLS,MLS#: MDBC2104054
Facts & features
Interior
Bedrooms & bathrooms
- Bedrooms: 3
- Bathrooms: 4
- Full bathrooms: 3
- 1/2 bathrooms: 1
- Main level bathrooms: 3
- Main level bedrooms: 3
Rooms
- Room types: Living Room, Dining Room, Primary Bedroom, Bedroom 2, Bedroom 3, Kitchen, Family Room, Den, Foyer, Recreation Room, Utility Room
Basement
- Area: 1895
Heating
- Central, Forced Air, Heat Pump, Programmable Thermostat, Zoned, Electric, Oil
Cooling
- Central Air, Ceiling Fan(s), Multi Units, Programmable Thermostat, Zoned, Electric
Appliances
- Included: Microwave, Cooktop, Dishwasher, Dryer, Energy Efficient Appliances, Exhaust Fan, Extra Refrigerator/Freezer, Ice Maker, Double Oven, Oven, Refrigerator, Stainless Steel Appliance(s), Washer, Water Dispenser, Water Heater, Electric Water Heater
- Laundry: Lower Level, Main Level
Features
- Bar, Built-in Features, Ceiling Fan(s), Dining Area, Elevator, Entry Level Bedroom, Exposed Beams, Kitchen - Gourmet, Pantry, Primary Bath(s), Recessed Lighting, Soaking Tub, Spiral Staircase, Bathroom - Stall Shower, Bathroom - Tub Shower, Upgraded Countertops, Walk-In Closet(s), 2 Story Ceilings, 9'+ Ceilings, Beamed Ceilings, Dry Wall, High Ceilings, Vaulted Ceiling(s)
- Flooring: Ceramic Tile, Hardwood, Marble, Stone, Wood
- Doors: Atrium, Double Entry, Sliding Glass, Storm Door(s)
- Windows: Casement, Double Pane Windows, Sliding, Transom
- Basement: Connecting Stairway,Full,Finished,Heated,Improved,Interior Entry,Exterior Entry,Rear Entrance,Sump Pump,Walk-Out Access,Windows
- Number of fireplaces: 2
- Fireplace features: Stone, Wood Burning
Interior area
- Total structure area: 4,387
- Total interior livable area: 3,227 sqft
- Finished area above ground: 2,492
- Finished area below ground: 735
Property
Parking
- Total spaces: 8
- Parking features: Garage Faces Side, Garage Door Opener, Inside Entrance, Asphalt, Attached, Driveway
- Attached garage spaces: 2
- Uncovered spaces: 6
Accessibility
- Accessibility features: 2+ Access Exits, >84" Garage Door, Accessible Elevator Installed, Mobility Improvements, Other
Features
- Levels: Two
- Stories: 2
- Patio & porch: Deck
- Exterior features: Extensive Hardscape, Lighting, Flood Lights, Rain Gutters, Stone Retaining Walls
- Pool features: None
- Has view: Yes
- View description: Garden, Trees/Woods
Lot
- Size: 0.81 Acres
- Features: Backs to Trees, Cul-De-Sac, Front Yard, Landscaped, No Thru Street, Wooded, Rear Yard, SideYard(s)
Details
- Additional structures: Above Grade, Below Grade
- Parcel number: 04030321045400
- Zoning: DR 1
- Special conditions: Standard
Construction
Type & style
- Home type: SingleFamily
- Architectural style: Mid-Century Modern,Ranch/Rambler
- Property subtype: Single Family Residence
Materials
- Advanced Framing, Stone, T-1-11, Wood Siding, Masonry
- Foundation: Block, Crawl Space, Permanent
- Roof: Asphalt,Shingle
Condition
- Excellent
- New construction: No
- Year built: 1963
Utilities & green energy
- Sewer: Private Septic Tank, Septic Exists
- Water: Public
Community & HOA
Community
- Subdivision: Greencourt Hills
HOA
- Has HOA: No
Location
- Region: Pikesville
Financial & listing details
- Price per square foot: $263/sqft
- Tax assessed value: $508,900
- Annual tax amount: $6,013
- Date on market: 8/22/2024
- Listing agreement: Exclusive Right To Sell
- Ownership: Fee Simple
Price history
| Date | Event | Price |
|---|---|---|
| 12/13/2024 | Sold | $850,000+0%$263/sqft |
Source:  Bright MLS #MDBC2104054 Report a problem Bright MLS #MDBC2104054 Report a problem | ||
| 10/30/2024 | Pending sale | $849,900$263/sqft |
Source:  Long & Foster Broker Feed #MDBC2104054 Report a problem Long & Foster Broker Feed #MDBC2104054 Report a problem | ||
| 10/25/2024 | Listed for sale | $849,900$263/sqft |
Source: Bright MLS #MDBC2104054 Report a problem | ||
| 10/2/2024 | Pending sale | $849,900$263/sqft |
Source: Bright MLS #MDBC2104054 Report a problem | ||
| 9/17/2024 | Price change | $849,900-5.6%$263/sqft |
Source: Bright MLS #MDBC2104054 Report a problem | ||
| 8/22/2024 | Listed for sale | $899,900+7.1%$279/sqft |
Source: Long & Foster Broker Feed #MDBC2104054 Report a problem | ||
| 7/17/2023 | Sold | $840,000+20.2%$260/sqft |
Source: Bright MLS #MDBC2069230 Report a problem | ||
| 6/19/2023 | Pending sale | $699,000$217/sqft |
Source: Bright MLS #MDBC2069230 Report a problem | ||
| 6/14/2023 | Listed for sale | $699,000+217.7%$217/sqft |
Source: Bright MLS #MDBC2069230 Report a problem | ||
| 12/17/1996 | Sold | $220,000$68/sqft |
Source: Public Record Report a problem | ||
Public tax history
| Year | Property taxes | Tax assessment |
|---|---|---|
| 2025 | $6,864 +11.3% | $521,700 +2.5% |
| 2024 | $6,168 +2.6% | $508,900 +2.6% |
| 2023 | $6,013 +2.6% | $496,100 +2.6% |
| 2022 | $5,858 +3.9% | $483,300 +3.9% |
| 2021 | $5,638 +4% | $465,200 +4% |
| 2020 | $5,419 +4.2% | $447,100 +4.2% |
| 2019 | $5,199 +0.6% | $429,000 +0.6% |
| 2018 | $5,169 +0.6% | $426,500 +0.6% |
| 2017 | $5,139 +1.8% | $424,000 +0.6% |
| 2016 | $5,047 | $421,500 |
| 2015 | $5,047 | $421,500 |
| 2014 | $5,047 | $421,500 -2.8% |
| 2013 | -- | $433,700 |
| 2012 | -- | $433,700 |
| 2011 | -- | $433,700 -18.4% |
| 2010 | -- | $531,330 +9% |
| 2009 | -- | $487,566 +9.9% |
| 2008 | -- | $443,803 +10.9% |
| 2007 | -- | $400,040 +15.7% |
| 2006 | -- | $345,652 +18.7% |
| 2005 | -- | $291,266 +23% |
| 2004 | -- | $236,880 +2.2% |
| 2003 | -- | $231,800 +2.2% |
| 2002 | -- | $226,720 +2.3% |
| 2001 | -- | $221,640 |
Find assessor info on the county website
Neighborhood: 21208
Nearby homes
- $945,1007 bd6 ba3.7k sqft17 Branchwood Ct, Baltimore, MD 21208Off Market
- $568,1003 bd2 ba1.9k sqft7701 Travertine Dr UNIT 402, Baltimore, MD 21209Off Market

- $939,9006 bd5 ba5.1k sqft12 Branchwood Ct, Baltimore, MD 21208Sold
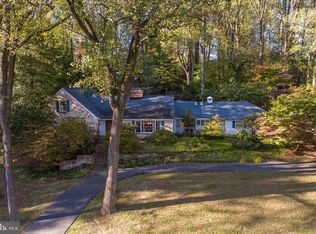
- $762,400-- bd3 ba2.2k sqft15 Branchwood Ct, Baltimore, MD 21208Off Market
- $1,016,0004 bd4 ba3.8k sqft20 Branchwood Ct, Baltimore, MD 21208Off Market
- $900-- bd-- ba-- sqft16 Branchwood Ct, Baltimore, MD 21208Off Market
- $850,7004 bd3 ba2.8k sqft10 Branchwood Ct, Baltimore, MD 21208Off Market
- $100-- bd-- ba-- sqftPaladia Way, Pikesville, MD 21208Off Market
Nearby schools
GreatSchools rating
- 10/10Fort Garrison Elementary SchoolGrades: PK-5Distance: 1.1 mi
- 3/10Pikesville Middle SchoolGrades: 6-8Distance: 1.2 mi
- 5/10Pikesville High SchoolGrades: 9-12Distance: 0.9 mi
Schools provided by the listing agent
- Elementary: Fort Garrison
- Middle: Pikesville
- High: Pikesville
- District: Baltimore County Public Schools
Source: Bright MLS. This data may not be complete. We recommend contacting the local school district to confirm school assignments for this home.
Get a cash offer in 3 minutes
Find out how much your home could sell for in as little as 3 minutes with a no-obligation cash offer.
Estimated market value
$883,200
Get a cash offer in 3 minutes
Find out how much your home could sell for in as little as 3 minutes with a no-obligation cash offer.
Estimated market value
$883,200
- Maryland
- Baltimore County
- Baltimore
- 21208
- 19 Branchwood Ct
Nearby cities
Nearby neighborhoods
Nearby zip codes
Other Baltimore Topics
