Skip main navigation
Off market
  • $363,700

    19 Brandy Ln, Kimberling City, MO 65686

    4beds
    2,581sqft
    SingleFamily
    Built in 1997
    0.32 Acres Lot
    $363,700 Zestimate®
    $141/sqft
    $2,550 Estimated rent

    Home value

    $363,700

    $338,000 - $393,000

    $2,550/mo

    Zestimate® history
    Loading
    Loading...

    Owner options

    List your home for rent

    $2,550/mo

    Rent Zestimate®

    Find your next renter with Zillow Rental Manager. Plus, with online applications, you can quickly screen prospective tenants – for free.

    Learn more

    $2,550/mo

    Rent Zestimate®

    Refinance and save

    $2,248/mo

    Est. payment

    Refinancing to a lower rate could help reduce your monthly payments and save thousands over the life of the loan.

    See today's rates

    $2,248/mo

    Est. payment

    Explore your selling options

    Work with a Zillow partner agent

    Leverage their expertise and Zillow's premium Showcase listings to get your home seen by more buyers.

    Get started

    List with your own agent

    Get your home in front of millions of buyers by listing it on Zillow.

    Learn how to do it

    Sell it yourself

    Take full control of how buyers see your home on Zillow by listing For Sale by Owner (FSBO).

    List your home

    What's special

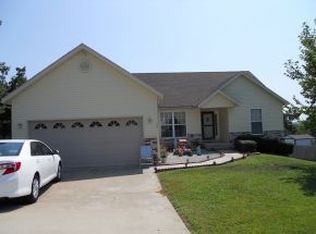
    Authentic, environmentally friendly, energy efficient, and low maintenance...yep that's an all brick home! Who wants to work their life away painting, treating and washing the exterior of their home? Get out and enjoy that beautiful lake people! When you get home off the water, you will walk into this home, close the door and feel like you are in a vault: basically sound proof with soaring vaulted & tray ceilings, open floor plan from kitchen to dining to living room with access to the low maintenance 26'x8' covered composite deck that you can enjoy in any weather. Meticulously maintained with professional landscaping and flowering shrubs, this four bedroom, three bath home also features convenient split-bedroom floor plan, laundry access ''mudroom'' to the garage just off the kitchen, formal dining room, main bedroom features en suite with jetted tub and large walk-in closet, the upstairs bedroom also features an en suite with massive walk-in shower, living area with stellar lake views...perfect for an at home office or hobby nook. Our faves: two pantries-''you have to check out the one in the kitchen (wowza)'', the newer appliances and fresh color palette, the finished space in attic for storage, the Lennox heat pump system, ADT security, the cozy gas fireplace, the crawl space you can stand in (hello workshop?), and the convenient location--only a couple blocks from #tablerocklake, short trip to Joe Bald Park boat ramp, two minutes to the Joe Bald Market (pro-tip: biscuits and gravy on the weekend), eight minutes to Kimberling City, 20 minutes to Branson and all the world class shopping, dining, entertainment, as well as the peaceful Mark Twain National Forest for hiking/biking trails & serene wildlife. Come see why ''all-brick'' is all the rage (again) these days @ 19 Brandy Lane, Kimberling City MO.

    This property is off market, which means it's not currently listed for sale or rent on Zillow. This may be different from what's available on other websites or public sources.

    Facts & features

    Interior

    Bedrooms & bathrooms
    • Bedrooms: 4
    • Bathrooms: 3
    • Full bathrooms: 3
    Heating
    • Forced air, Heat pump, Electric
    Cooling
    • Central
    Appliances
    • Included: Dishwasher, Dryer, Garbage disposal, Microwave, Range / Oven, Refrigerator, Washer
    Features
    • Flooring: Tile, Carpet
    • Basement: None
    • Has fireplace: Yes
    Interior area
    • Total interior livable area: 2,581 sqft

    Property

    Parking
    • Parking features: Garage - Attached
    Features
    • Exterior features: Brick
    • Has view: Yes
    • View description: Water, Mountain
    • Has water view: Yes
    • Water view: Water
    Lot
    • Size: 0.32 Acres
    Details
    • Parcel number: 143008000000056015

    Construction

    Type & style
    • Home type: SingleFamily
    Materials
    • Foundation: Concrete
    • Roof: Composition
    Condition
    • Year built: 1997

    Community & HOA

    HOA
    • Has HOA: Yes
    • HOA fee: $83 monthly
    Location
    • Region: Kimberling City

    Financial & listing details

    • Price per square foot: $141/sqft
    • Tax assessed value: $126,600
    • Annual tax amount: $1,178

    Price history

    DateEventPrice
    6/2/2021Sold--
    Source: Agent Provided Report a problem
    4/13/2021Pending sale$300,000$116/sqft
    Source: SOMOMLS as distributed by MLS GRID #60187558 Report a problem
    4/12/2021Listed for sale$300,000+27.2%$116/sqft
    Source: SOMOMLS as distributed by MLS GRID #60187558 Report a problem
    9/27/2018Listing removed$235,900$91/sqft
    Source: Keller Williams Branson Tri-Lakes Realty #60111507 Report a problem
    9/25/2018Pending sale$235,900$91/sqft
    Source: Keller Williams Branson Tri-Lakes Realty #60111507 Report a problem
    8/15/2018Price change$235,900-4.1%$91/sqft
    Source: Keller Williams Branson Tri-Lakes Realty #60111507 Report a problem
    6/29/2018Price change$245,900-7.2%$95/sqft
    Source: Keller Williams Branson Tri-Lakes Realty #60111507 Report a problem
    5/21/2018Price change$264,900-4.3%$103/sqft
    Source: Lakeland Realty, Inc. #60103628 Report a problem
    4/13/2018Listed for sale$276,900$107/sqft
    Source: Lakeland Realty, Inc. #60103628 Report a problem

    Public tax history

    YearProperty taxesTax assessment
    2025$1,178 0%$24,050
    2024$1,178 +0.1%$24,050
    2023$1,176 $24,050
    2022-- $24,050
    2021$1,184 +13.5%$24,050
    2020$1,043 $24,050
    2019-- $24,050
    2018-- $24,050
    2017$1,036 -0.2%$24,050 -0.2%
    2016$1,037 +2.6%$24,110
    2015$1,011 -0.2%$24,110
    2014$1,013 +1.7%$24,110
    2012$996 -0.3%$24,110
    2011$999 +0%$24,110
    2010$998 $24,110
    Find assessor info on the county website

    Neighborhood: 65686

    Nearby schools

    GreatSchools rating
    Schools provided by the listing agent
    • Elementary: Reeds Spring
    • Middle: Reeds Spring
    • High: Reeds Spring

    Source: The MLS. This data may not be complete. We recommend contacting the local school district to confirm school assignments for this home.

    Get pre-qualified for a loan
    At Zillow Home Loans, we can pre-qualify you in as little as 5 minutes with no impact to your credit score.

    An equal housing lender. NMLS #10287.

    Sell for more on Zillow
    Get a Zillow Showcase℠ listing at no additional cost and you could sell for .
    $363,700
    2% more
    +$7,274
    With Zillow Showcase(estimated)
    $370,974