Welcome to 19 Brandywine Drive a two Bedroom, two Bath townhome in the Dogwood Place neighborhood. As you approach this attractive home you will immediately notice the covered front Porch, a wonderful place to enjoy the outdoors and interact with your neighbors. (If you love the outdoors, but want some privacy there is a large screen Porch and Patio in the back off the Great Room.) Back to the front Porch . . . step inside to the Entry with a tile floor plus a coat closet, then continue to the Kitchen, Dining Room and Great Room that share an open floor plan. The Great Room features a gas-logs fireplace, chair rail molding, double doors to the screen Porch, carpet, and is open to the Dining Room and Kitchen, both with tile floors. The Kitchen has plenty of cabinet space, a panty with tons
of shelving, and modern appliances including a refrigerator, dishwasher, electric flat top range, microwave, and a double sink with garbage disposal. The Master Bedroom has a huge walk-in closet and an attached, private Bath with a two sink vanity and lots of space. Near the front this townhome has an additional Bedroom and another full Bath. Nearby is the Laundry Room with tile floors and lots of shelves plus a door to the one-car Garage with plenty of room for extra storage. This home is in great shape and ready for you to move on in. Come see how you can make this house your new home; set an appointment to see it today!
Sold for $240,000
$240,000
19 Brandywine Dr, Rossville, GA 30741
2beds
1,256sqft
Townhouse
Built in 2002
3,920 Square Feet Lot
$243,700 Zestimate®
$191/sqft
$1,366 Estimated rent
Home value
$243,700
$232,000 - $256,000
$1,366/mo
Zestimate® history
Owner options
List your home for rent
$1,366/mo
Rent Zestimate®
Find your next renter with Zillow Rental Manager. Plus, with online applications, you can quickly screen prospective tenants – for free.
$1,366/mo
Rent Zestimate®
Refinance and save
$1,565/mo
Est. payment
Refinancing to a lower rate could help reduce your monthly payments and save thousands over the life of the loan.
$1,565/mo
Est. payment
Explore your selling options
Work with a Zillow partner agent
Leverage their expertise and Zillow's premium Showcase listings to get your home seen by more buyers.
Get startedList with your own agent
Get your home in front of millions of buyers by listing it on Zillow.
Learn how to do itSell it yourself
Take full control of how buyers see your home on Zillow by listing For Sale by Owner (FSBO).
List your homeWhat's special
Gas-logs fireplaceModern appliancesCovered front porchOpen floor planPatio in the backPlenty of cabinet spaceLarge screen porch
Zillow last checked:
Listing updated:
Listed by:
Christopher T Seale 423-322-9339,
Keller Williams Realty
Bought with:
Comps Non Member Licensee
COMPS ONLY
Source: Greater Chattanooga Realtors,MLS#: 1501214
Facts & features
Interior
Bedrooms & bathrooms
- Bedrooms: 2
- Bathrooms: 2
- Full bathrooms: 2
Cooling
- Central Air, Ceiling Fan(s), Electric
Features
- Has basement: No
- Has fireplace: Yes
Interior area
- Total structure area: 1,256
- Total interior livable area: 1,256 sqft
- Finished area above ground: 1,256
- Finished area below ground: 0
Property
Parking
- Total spaces: 1
- Parking features: Concrete
- Garage spaces: 1
Features
- Stories: 1
- Exterior features: Private Entrance, Private Yard
Lot
- Size: 3,920 Square Feet
- Dimensions: 33 x 125
Details
- Parcel number: 0002k04200C
Construction
Type & style
- Home type: Townhouse
- Property subtype: Townhouse
Materials
- Brick, Vinyl Siding
- Foundation: Slab
Condition
- New construction: No
- Year built: 2002
Utilities & green energy
- Sewer: Public Sewer
- Water: Public
- Utilities for property: Cable Available, Electricity Available, Electricity Connected, Phone Available, Propane, Water Available, Water Connected
Community & HOA
Community
- Subdivision: Dogwood Place
HOA
- Has HOA: Yes
- HOA fee: $40 monthly
Location
- Region: Rossville
Financial & listing details
- Price per square foot: $191/sqft
- Tax assessed value: $236,934
- Annual tax amount: $1,771
- Date on market: 10/5/2024
- Listing terms: Cash,Conventional,FHA,VA Loan
Price history
| Date | Event | Price |
|---|---|---|
| 12/12/2024 | Sold | $240,000-2.2%$191/sqft |
Source: Greater Chattanooga Realtors #1501214 Report a problem | ||
| 10/18/2024 | Contingent | $245,500$195/sqft |
Source: Greater Chattanooga Realtors #1501214 Report a problem | ||
| 10/5/2024 | Listed for sale | $245,500+182.2%$195/sqft |
Source: Greater Chattanooga Realtors #1501214 Report a problem | ||
| 11/20/2013 | Sold | $87,000-8.1%$69/sqft |
Source: Greater Chattanooga Realtors #1188437 Report a problem | ||
| 9/14/2013 | Price change | $94,700-4.7%$75/sqft |
Source: Coldwell Banker Kinard Realty #1188437 Report a problem | ||
| 7/24/2013 | Price change | $99,400-2.3%$79/sqft |
Source: Coldwell Banker Kinard Realty #1188437 Report a problem | ||
| 7/3/2013 | Price change | $101,700+6.3%$81/sqft |
Source: Coldwell Banker Kinard Realty #1188437 Report a problem | ||
| 6/18/2013 | Price change | $95,700-3.2%$76/sqft |
Source: Coldwell Banker Kinard Realty #1188437 Report a problem | ||
| 5/3/2013 | Price change | $98,900+0.1%$79/sqft |
Source: Coldwell Banker Kinard Realty #1188437 Report a problem | ||
| 3/22/2013 | Price change | $98,800-0.6%$79/sqft |
Source: Coldwell Banker Kinard Realty #1188437 Report a problem | ||
| 2/20/2013 | Price change | $99,400-3.1%$79/sqft |
Source: Coldwell Banker Kinard Realty #1188437 Report a problem | ||
| 2/7/2013 | Price change | $102,600-0.1%$82/sqft |
Source: Coldwell Banker Kinard Realty #1188437 Report a problem | ||
| 1/10/2013 | Listed for sale | $102,700+5.9%$82/sqft |
Source: Coldwell Banker Kinard Realty #1188437 Report a problem | ||
| 6/21/2012 | Sold | $97,000$77/sqft |
Source: Public Record Report a problem | ||
Public tax history
| Year | Property taxes | Tax assessment |
|---|---|---|
| 2025 | $405 -81% | $94,774 +4% |
| 2024 | $2,134 +20.5% | $91,164 +35.4% |
| 2023 | $1,771 +28.3% | $67,317 +29.9% |
| 2022 | $1,380 | $51,826 |
| 2021 | $1,380 +1.8% | $51,826 +14% |
| 2020 | $1,356 +3.4% | $45,464 +3.4% |
| 2019 | $1,312 -4.8% | $43,984 |
| 2018 | $1,378 +1.7% | $43,984 +1.7% |
| 2017 | $1,355 | $43,239 |
Find assessor info on the county website
Neighborhood: 30741
Nearby homes
- $241,500-- bd2 ba1.2k sqft17 Brandywine Dr, Rossville, GA 30741Off Market
- $240,0002 bd2 ba1.2k sqft21 Brandywine Dr, Rossville, GA 30741Sold
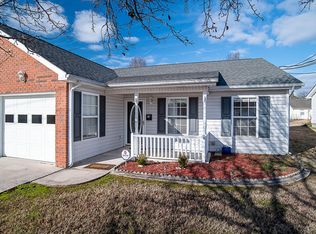
- $233,7002 bd2 ba1.2k sqft43 Brandywine Dr, Rossville, GA 30741Off Market
- $242,3002 bd4 ba1.2k sqft15 Brandywine Dr, Rossville, GA 30741Off Market

- $241,900-- bd2 ba1.2k sqft45 Brandywine Dr, Rossville, GA 30741Off Market
- $201,000-- bd1 ba932 sqft276 Flagstone Dr, Rossville, GA 30741Off Market
- $202,400-- bd1 ba932 sqft286 Flagstone Dr, Rossville, GA 30741Off Market
- $201,100-- bd1 ba932 sqft270 Flagstone Dr, Rossville, GA 30741Off Market
Nearby schools
GreatSchools rating
- 5/10West Side Elementary SchoolGrades: PK-5Distance: 0.6 mi
- 6/10Lakeview Middle SchoolGrades: 6-8Distance: 1.5 mi
- 4/10Lakeview-Fort Oglethorpe High SchoolGrades: 9-12Distance: 1.6 mi
Schools provided by the listing agent
- Elementary: Northwest Elementary School
- Middle: Lakeview Middle
- High: Lakeview-Ft. Oglethorpe
Source: Greater Chattanooga Realtors. This data may not be complete. We recommend contacting the local school district to confirm school assignments for this home.
Get a cash offer in 3 minutes
Find out how much your home could sell for in as little as 3 minutes with a no-obligation cash offer.
Estimated market value
$243,700
Get a cash offer in 3 minutes
Find out how much your home could sell for in as little as 3 minutes with a no-obligation cash offer.
Estimated market value
$243,700
- Georgia
- Catoosa County
- Rossville
- 30741
- 19 Brandywine Dr
Nearby cities
Nearby zip codes
Other Rossville Topics
