FULLY UPDATED home in Robbinsville!! NEW WINDOWS! NEW ROOF! NEW KITCHEN! NEW BATHROOMS! When arriving at 19 Branford Drive, in the highly sought after Dalton Meadows community, you will be impressed with this stunning home that combines elegance and charm with its eye-catching stone exterior and inviting front porch! The home features a two-car side entry garage and a paver walkway leading to the front entrance. Once through the front door, you are greeted by gleaming Brazilian Cherry hardwood floors that run throughout the entire home. Looking to the right you will enjoy the large living and dining room. The newly renovated and expanded custom gourmet kitchen has granite countertops, custom ceiling-high cabinets, an island and stunning stainless-steel appliances! The breakfast room is light filled with a new oversized glass slider allowing views of the private back yard. The great room has high ceilings, a custom fireplace and elegant built-ins. The main floor is rounded out by a powder room and a stunning renovated laundry room. Heading out the back door you will step onto an oversized multi-level mahogany and cedar deck backing to woods and offering both privacy and tranquility. The back yard has room for a pool and patio or a large play area! Upstairs you will find the primary bedroom, with vaulted ceilings and a gorgeous renovated primary bath with quartz countertops, custom cabinetry, a freestanding tub and an oversized glass-enclosed shower. The primary bedroom also features a walk-in closet upgraded with a BRAND NEW California Closet system. The upstairs is rounded out by three additional, generously-sized bedrooms with upgraded closet systems, another renovated full bathroom and a linen closet. The finished basement has French patio doors and is a full walk-out, expanding your daily living space. Adjacent to the finished space is a FULL BATHROOM that offers overnight visitors a well sought after convenience! In addition to the finished space, the basement also has a large unfinished space offering ample room for storage and full size windows allowing the space to legally be renovated into a 5th bedroom. Become a part of this vibrant community and enjoy close proximity to playgrounds, parks, lakes, shopping, and great restaurants. This home is very close to the Hamilton and Princeton Junction train stations, 195, 295, 95 and Route 130. Getting to Princeton is a quick 20 minutes, and Trenton airport is only 20 minutes away! This home is in the highly rated Robbinsville school district! This one is a beauty and will not last!!
Sold for $1,100,000
Street View
$1,100,000
19 Branford Dr, Robbinsville, NJ 08691
4beds
2,844sqft
Single Family Residence
Built in 1998
0.51 Acres Lot
$1,145,000 Zestimate®
$387/sqft
$5,088 Estimated rent
Home value
$1,145,000
$1.06M - $1.24M
$5,088/mo
Zestimate® history
Owner options
List your home for rent
$5,088/mo
Rent Zestimate®
Find your next renter with Zillow Rental Manager. Plus, with online applications, you can quickly screen prospective tenants – for free.
$5,088/mo
Rent Zestimate®
Refinance and save
$7,285/mo
Est. payment
Refinancing to a lower rate could help reduce your monthly payments and save thousands over the life of the loan.
$7,285/mo
Est. payment
Explore your selling options
Work with a Zillow partner agent
Leverage their expertise and Zillow's premium Showcase listings to get your home seen by more buyers.
Get startedList with your own agent
Get your home in front of millions of buyers by listing it on Zillow.
Learn how to do itSell it yourself
Take full control of how buyers see your home on Zillow by listing For Sale by Owner (FSBO).
List your homeWhat's special
Custom ceiling-high cabinetsFinished basementVaulted ceilingsBrazilian cherry hardwood floorsFull walk-outCalifornia closet systemInviting front porch
Zillow last checked:
Listing updated:
Listed by:
Jessica Leale 609-558-2773,
BHHS Fox & Roach - Robbinsville
Bought with:
Patty Hogan, 339824
Keller Williams Premier
Source: Bright MLS,MLS#: NJME2049000
Facts & features
Interior
Bedrooms & bathrooms
- Bedrooms: 4
- Bathrooms: 4
- Full bathrooms: 3
- 1/2 bathrooms: 1
- Main level bathrooms: 1
Basement
- Area: 0
Heating
- Forced Air, Natural Gas
Cooling
- Central Air, Electric
Appliances
- Included: Gas Water Heater
Features
- Basement: Full,Finished,Exterior Entry,Walk-Out Access
- Has fireplace: No
Interior area
- Total structure area: 2,844
- Total interior livable area: 2,844 sqft
- Finished area above ground: 2,844
- Finished area below ground: 0
Property
Parking
- Total spaces: 2
- Parking features: Garage Faces Side, Attached
- Attached garage spaces: 2
Accessibility
- Accessibility features: None
Features
- Levels: Three
- Stories: 3
- Pool features: None
Lot
- Size: 0.51 Acres
Details
- Additional structures: Above Grade, Below Grade
- Parcel number: 1200008 0300053
- Zoning: R1.5
- Special conditions: Standard
Construction
Type & style
- Home type: SingleFamily
- Architectural style: Colonial
- Property subtype: Single Family Residence
Materials
- Vinyl Siding, Stone
- Foundation: Slab
Condition
- New construction: No
- Year built: 1998
Utilities & green energy
- Sewer: Public Septic
- Water: Public
Community & HOA
Community
- Subdivision: Dalton Meadows
HOA
- Has HOA: Yes
- HOA fee: $765 annually
Location
- Region: Robbinsville
- Municipality: ROBBINSVILLE TWP
Financial & listing details
- Price per square foot: $387/sqft
- Tax assessed value: $522,900
- Annual tax amount: $16,309
- Date on market: 10/1/2024
- Listing agreement: Exclusive Right To Sell
- Ownership: Fee Simple
Price history
| Date | Event | Price |
|---|---|---|
| 12/9/2024 | Sold | $1,100,000-6%$387/sqft |
Source:  Bright MLS #NJME2049000 Report a problem Bright MLS #NJME2049000 Report a problem | ||
| 10/25/2024 | Pending sale | $1,169,900$411/sqft |
Source: Bright MLS #NJME2049000 Report a problem | ||
| 10/1/2024 | Listed for sale | $1,169,900+103.5%$411/sqft |
Source: Bright MLS #NJME2049000 Report a problem | ||
| 4/28/2005 | Sold | $575,000+119.5%$202/sqft |
Source: Public Record Report a problem | ||
| 2/13/1998 | Sold | $262,000$92/sqft |
Source: Public Record Report a problem | ||
Public tax history
| Year | Property taxes | Tax assessment |
|---|---|---|
| 2025 | $17,475 | $522,900 |
| 2024 | $17,475 +11.5% | $522,900 |
| 2023 | $15,677 +1.5% | $522,900 |
| 2022 | $15,452 0% | $522,900 |
| 2021 | $15,457 0% | $522,900 |
| 2020 | $15,462 +0.6% | $522,900 |
| 2019 | $15,363 +0.2% | $522,900 |
| 2018 | $15,331 +0.9% | $522,900 |
| 2017 | $15,190 +1.5% | $522,900 |
| 2016 | $14,960 -0.3% | $522,900 |
| 2015 | $15,012 -1% | $522,900 |
| 2014 | $15,172 +3% | $522,900 -5.4% |
| 2013 | $14,735 | $552,900 |
Find assessor info on the county website
Neighborhood: 08691
Nearby homes
- $910,300-- bd-- ba2.4k sqft20 Branford Dr, Robbinsville, NJ 08691Off Market
- $1,114,3004 bd3 ba3.1k sqft18 Branford Dr, Robbinsville, NJ 08691Off Market
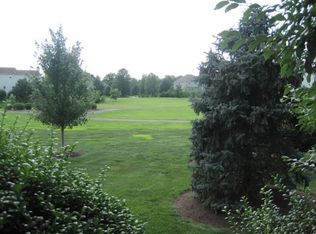
- $1,047,800-- bd-- ba2.8k sqft17 Branford Dr, Robbinsville, NJ 08691Off Market
- $985,700-- bd-- ba2.7k sqft21 Branford Dr, Robbinsville, NJ 08691Off Market
- $811,000-- bd-- ba2.6k sqft22 Branford Dr, Robbinsville, NJ 08691Off Market
- $900,6004 bd2 ba2.6k sqft16 Branford Dr, Robbinsville, NJ 08691Off Market
- $1,063,7004 bd4 ba2.7k sqft15 Branford Dr, Robbinsville, NJ 08691Off Market
- $892,400-- bd-- ba2.3k sqft23 Branford Dr, Robbinsville, NJ 08691Off Market
Nearby schools
GreatSchools rating
- 8/10Pond Road Middle SchoolGrades: PK,5-8Distance: 0.9 mi
- 7/10Robbinsville High SchoolGrades: 9-12Distance: 1 mi
- 7/10Sharon Elementary SchoolGrades: PK-4Distance: 2.3 mi
Schools provided by the listing agent
- Elementary: Sharon E.s.
- Middle: Pond Road Middle
- High: Robbinsville
- District: Robbinsville Twp
Source: Bright MLS. This data may not be complete. We recommend contacting the local school district to confirm school assignments for this home.
Get a cash offer in 3 minutes
Find out how much your home could sell for in as little as 3 minutes with a no-obligation cash offer.
Estimated market value
$1,145,000
Get a cash offer in 3 minutes
Find out how much your home could sell for in as little as 3 minutes with a no-obligation cash offer.
Estimated market value
$1,145,000
- New Jersey
- Mercer County
- Trenton
- 08691
- 19 Branford Dr
Nearby cities
Nearby neighborhoods
Nearby zip codes
Other Trenton Topics
