Skip main navigation
Sold for $645,000
  • $645,000

    19 Brassington Pl, Greer, SC 29651

    4beds
    3,025sqft
    Single Family Residence
    Built in 2005
    0.98 Acres Lot
    $672,300 Zestimate®
    $213/sqft
    $2,911 Estimated rent

    Home value

    $672,300

    $632,000 - $719,000

    $2,911/mo

    Zestimate® history
    Loading
    Loading...

    Owner options

    List your home for rent

    $2,911/mo

    Rent Zestimate®

    Find your next renter with Zillow Rental Manager. Plus, with online applications, you can quickly screen prospective tenants – for free.

    Learn more

    $2,911/mo

    Rent Zestimate®

    Refinance and save

    $3,176/mo

    Est. payment

    Refinancing to a lower rate could help reduce your monthly payments and save thousands over the life of the loan.

    See today's rates

    $3,176/mo

    Est. payment

    Explore your selling options

    Work with a Zillow partner agent

    Leverage their expertise and Zillow's premium Showcase listings to get your home seen by more buyers.

    Get started

    List with your own agent

    Get your home in front of millions of buyers by listing it on Zillow.

    Learn how to do it

    Sell it yourself

    Take full control of how buyers see your home on Zillow by listing For Sale by Owner (FSBO).

    List your home

    What's special

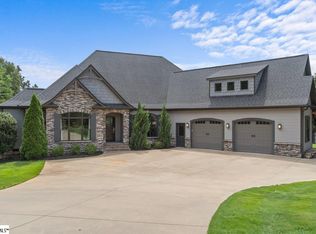

    Welcome home to 19 Brassington Place – a stunning custom-built luxury home situated on a nearly one-acre; cul-de-sac lot in the highly sought-after Woodbridge community. Step into this beautifully designed home, featuring vaulted ceilings that flood the space with natural light from an abundance of windows. The open-concept floor plan includes a formal dining room upon entry and a living room with a striking floor-to-ceiling stone gas fireplace, adding warmth and character. The gourmet kitchen boasts luxurious granite countertops, a stylish backsplash, and a layout that overlooks the living room, making it perfect for gatherings and entertaining. The expansive primary suite is a true retreat, conveniently located off the kitchen. It offers access to a 20-foot screened-in porch and overlooks the backyard oasis, complete with an in-ground pool. The suite also includes his-and-her closets and a spa-like bathroom with dual sinks, a walk-in shower, and a separate jetted soaking tub. This split floor plan provides three additional bedrooms, offering privacy and flexibility for your needs. One of these rooms could double as a home office, playroom, or additional guest space. Just behind the kitchen, you’ll find a hallway leading to a powder room for guests and a spacious walk-in laundry room. The staircase leads to a large media room over the garage, offering endless possibilities for customization and additional hidden storage space for extra convenience and versatility. Nestled on a private lot, this home’s outdoor space is perfect for relaxation and entertainment. A 30-foot deck overlooks the sparkling in-ground pool, creating the ultimate setting for gatherings, barbecues, or simply enjoying the serene surroundings. Don’t miss this rare opportunity to own a luxurious home in a prestigious community! Schedule your private tour today.

    Zillow last checked:

    Listing updated:

    Listed by:

    Ebony Paul 864-607-6454,

    Excellence Property Group LLC

    Bought with:

    AGENT NONMEMBER

    NONMEMBER OFFICE

    Source: WUMLS,MLS#: 20281826MLS LogoOriginating MLS: Western Upstate Association of Realtors

    Facts & features

    Interior

    Bedrooms & bathrooms
    • Bedrooms: 4
    • Bathrooms: 3
    • Full bathrooms: 2
    • 1/2 bathrooms: 1
    • Main level bathrooms: 2
    • Main level bedrooms: 4
    Primary bedroom
    • Level: Main
    • Dimensions: 14x18
    Bedroom 2
    • Level: Main
    • Dimensions: 11x14
    Bedroom 3
    • Level: Main
    • Dimensions: 12X14
    Bedroom 4
    • Level: Main
    • Dimensions: 14X13
    Primary bathroom
    • Level: Main
    • Dimensions: 10x9
    Bonus room
    • Level: Upper
    • Dimensions: 15x28
    Breakfast room nook
    • Level: Main
    • Dimensions: 11x10
    Dining room
    • Level: Main
    • Dimensions: 12x12
    Kitchen
    • Level: Main
    • Dimensions: 11x19
    Laundry
    • Level: Main
    • Dimensions: 8X8
    Living room
    • Level: Main
    • Dimensions: 20x15
    Screened porch
    • Level: Main
    • Dimensions: 16X8
    Heating
    • Central, Electric, Gas
    Cooling
    • Central Air, Electric, Forced Air
    Appliances
    • Included: Built-In Oven, Dryer, Dishwasher, Gas Cooktop, Disposal, Gas Water Heater, Refrigerator, Washer
    • Laundry: Washer Hookup, Electric Dryer Hookup
    Features
    • Bookcases, Built-in Features, Bathtub, Tray Ceiling(s), Ceiling Fan(s), Dual Sinks, Fireplace, Granite Counters, Garden Tub/Roman Tub, High Ceilings, Jack and Jill Bath, Jetted Tub, Bath in Primary Bedroom, Main Level Primary, Smooth Ceilings, Separate Shower, Cable TV, Vaulted Ceiling(s), Walk-In Closet(s), Walk-In Shower
    • Flooring: Carpet, Ceramic Tile, Hardwood
    • Windows: Bay Window(s)
    • Basement: None,Crawl Space
    • Has fireplace: Yes
    • Fireplace features: Gas Log
    Interior area
    • Total structure area: 3,025
    • Total interior livable area: 3,025 sqft
    • Finished area above ground: 2,975

    Property

    Parking
    • Total spaces: 2
    • Parking features: Attached, Garage, Driveway
    • Attached garage spaces: 2
    Accessibility
    • Accessibility features: Low Threshold Shower
    Features
    • Levels: One and One Half
    • Patio & porch: Deck, Front Porch, Porch, Screened
    • Exterior features: Deck, Fence, Pool, Porch
    • Pool features: In Ground
    • Fencing: Yard Fenced
    • Waterfront features: None
    Lot
    • Size: 0.98 Acres
    • Features: Cul-De-Sac, Level, Outside City Limits, Subdivision, Trees
    Details
    • Parcel number: T020.0201025.16

    Construction

    Type & style
    • Home type: SingleFamily
    • Architectural style: Craftsman,Traditional
    • Property subtype: Single Family Residence
    Materials
    • Stone Veneer, Vinyl Siding
    • Foundation: Crawlspace
    • Roof: Composition,Shingle
    Condition
    • Year built: 2005

    Utilities & green energy

    • Sewer: Public Sewer
    • Water: Public
    • Utilities for property: Natural Gas Available, Sewer Available, Cable Available

    Community & neighborhood

    Security
    • Security features: Smoke Detector(s)
    Community
    • Community features: Short Term Rental Allowed
    Location
    • Region: Greer
    • Subdivision: Woodbridge

    HOA & financial

    HOA
    • Has HOA: Yes
    • HOA fee: $175 annually
    • Services included: Street Lights

    Other

    Other facts
    • Listing agreement: Exclusive Right To Sell

    Price history

    DateEventPrice
    1/31/2025Sold$645,000-4.4%$213/sqft
    Source: WUMLS #20281826 Report a problem
    12/27/2024Pending sale$675,000$223/sqft
    Source: WUMLS #20281826 Report a problem
    12/27/2024Contingent$675,000$223/sqft
    Source: Greater Greenville AOR #1543568 Report a problem
    12/10/2024Listed for sale$675,000+137.6%$223/sqft
    Source: Greater Greenville AOR #1543568 Report a problem
    4/2/2004Sold$284,147+735.7%$94/sqft
    Source: Public Record Report a problem
    9/23/2002Sold$34,000$11/sqft
    Source: Public Record Report a problem

    Public tax history

    YearProperty taxesTax assessment
    2024$2,016 +2.6%$355,140
    2023$1,965 +4.5%$355,140
    2022$1,879 +1.1%$355,140
    2021$1,860 +11.7%$355,140 +15%
    2020$1,666 +0.6%$308,820
    2019$1,656 +0.3%$308,820
    2018$1,652 $308,820 +2400.6%
    2017$1,652 +2.5%$12,350 -96%
    2016$1,612 +4%$308,820
    2015$1,549 $308,820 +1.4%
    2014$1,549 +2.2%$304,510
    2013$1,516 +3.4%$304,510
    2012$1,466 --
    2011$1,466 --
    2010$1,466 --
    2009-- --
    2008-- --
    2007-- --
    2006-- --
    2005-- --
    2004-- --
    2003-- --

    Find assessor info on the county website

    Neighborhood: 29651

    Nearby schools

    GreatSchools rating
    Schools provided by the listing agent
    • Elementary: Chandler Creek
    • Middle: Greer Middle
    • High: Greer High

    Source: WUMLS. This data may not be complete. We recommend contacting the local school district to confirm school assignments for this home.

    Get a cash offer in 3 minutes
    Find out how much your home could sell for in as little as 3 minutes with a no-obligation cash offer.
    Estimated market value
    $672,300
    Get a cash offer in 3 minutes
    Find out how much your home could sell for in as little as 3 minutes with a no-obligation cash offer.
    Estimated market value
    $672,300