Welcome to 19 Breckenridge Drive, a stunning open concept designer home nestled in a peaceful setting. With over 3500 square feet of living space, this home blends casual comfort with striking modern design elements and impressive architecture. As you enter, you'll be greeted by soaring ceilings that create an open and welcoming ambiance. At the heart of the home is the chef’s kitchen, designed for culinary enthusiasts. It boasts stainless steel appliances, including a gas cooktop and wall oven, along with premium countertops and a spacious island perfect for casual dining and meal preparation, while a well-organized pantry offers sufficient storage. The kitchen opens directly into the living room, dining room, and family room, creating a perfect setting for hosting friends and family. This home offers three generously sized bedrooms, including a luxurious primary suite with a walk-in closet and a spa-inspired ensuite bathroom. The primary ensuite includes a double vanity, a relaxing soaking tub, and a spacious two-person shower—an ideal retreat after a busy day. The two additional bedrooms share a thoughtfully designed Jack and Jill bathroom. The second floor also features a conveniently located laundry and a private deck for relaxing. Step outside to an expansive yard and spacious deck, offering a peaceful space for gardening, playing and outdoor gatherings and entertaining. The full walk-out basement and attached oversized garage provide plenty of storage and parking options. 19 Breckenridge Drive is a true testament to refined living in a tranquil environment.
Sold for $715,250
$715,250
19 Breckenridge Dr, Oxford, PA 19363
3beds
3,544sqft
Single Family Residence
Built in 2015
2.5 Acres Lot
$741,300 Zestimate®
$202/sqft
$4,005 Estimated rent
Home value
$741,300
$697,000 - $793,000
$4,005/mo
Zestimate® history
Owner options
List your home for rent
$4,005/mo
Rent Zestimate®
Find your next renter with Zillow Rental Manager. Plus, with online applications, you can quickly screen prospective tenants – for free.
$4,005/mo
Rent Zestimate®
Refinance and save
$3,727/mo
Est. payment
Refinancing to a lower rate could help reduce your monthly payments and save thousands over the life of the loan.
$3,727/mo
Est. payment
Explore your selling options
Work with a Zillow partner agent
Leverage their expertise and Zillow's premium Showcase listings to get your home seen by more buyers.
Get startedList with your own agent
Get your home in front of millions of buyers by listing it on Zillow.
Learn how to do itSell it yourself
Take full control of how buyers see your home on Zillow by listing For Sale by Owner (FSBO).
List your homeWhat's special
Private deckExpansive yardSpacious deckPremium countertopsSoaking tubLuxurious primary suiteSoaring ceilings
Zillow last checked:
Listing updated:
Listed by:
Tiffany Varghese 724-344-3065,
Compass Pennsylvania LLC
Bought with:
Tom Toole III, RS228901
RE/MAX Main Line-West Chester
Jordan Slaughter, RS374871
RE/MAX Main Line-West Chester
Source: Bright MLS,MLS#: PACT2091606
Facts & features
Interior
Bedrooms & bathrooms
- Bedrooms: 3
- Bathrooms: 3
- Full bathrooms: 2
- 1/2 bathrooms: 1
- Main level bathrooms: 1
Rooms
- Room types: Living Room, Dining Room, Primary Bedroom, Bedroom 2, Bedroom 3, Kitchen, Family Room, Laundry, Half Bath
Primary bedroom
- Features: Soaking Tub, Bathroom - Walk-In Shower, Walk-In Closet(s), Ceiling Fan(s)
- Level: Upper
Bedroom 2
- Features: Jack and Jill Bathroom, Ceiling Fan(s)
- Level: Upper
Bedroom 3
- Features: Jack and Jill Bathroom, Ceiling Fan(s)
- Level: Upper
Dining room
- Level: Main
Family room
- Level: Main
Half bath
- Level: Main
Kitchen
- Features: Flooring - HardWood, Kitchen Island, Kitchen - Propane Cooking
- Level: Main
Laundry
- Level: Upper
Living room
- Level: Main
Heating
- Heat Pump, Radiant, Natural Gas, Electric
Cooling
- Central Air, Electric
Appliances
- Included: Water Heater
- Laundry: Laundry Room
Features
- Basement: Exterior Entry,Partially Finished,Walk-Out Access,Windows
- Has fireplace: No
Interior area
- Total structure area: 3,544
- Total interior livable area: 3,544 sqft
- Finished area above ground: 3,544
- Finished area below ground: 0
Property
Parking
- Total spaces: 6
- Parking features: Garage Faces Front, Garage Door Opener, Inside Entrance, Oversized, Attached, Driveway
- Attached garage spaces: 2
- Uncovered spaces: 4
Accessibility
- Accessibility features: None
Features
- Levels: Two
- Stories: 2
- Pool features: None
Lot
- Size: 2.5 Acres
Details
- Additional structures: Above Grade, Below Grade
- Parcel number: 7004 0021.1500
- Zoning: RESIDENTIAL
- Special conditions: Standard
Construction
Type & style
- Home type: SingleFamily
- Architectural style: Contemporary
- Property subtype: Single Family Residence
Materials
- Vinyl Siding, Aluminum Siding, HardiPlank Type
- Foundation: Block
Condition
- New construction: No
- Year built: 2015
Utilities & green energy
- Sewer: On Site Septic
- Water: Well
Community & HOA
Community
- Subdivision: Breckenridge
HOA
- Has HOA: No
Location
- Region: Oxford
- Municipality: ELK TWP
Financial & listing details
- Price per square foot: $202/sqft
- Tax assessed value: $276,910
- Annual tax amount: $11,566
- Date on market: 3/14/2025
- Listing agreement: Exclusive Right To Sell
- Ownership: Fee Simple
Price history
| Date | Event | Price |
|---|---|---|
| 7/15/2025 | Sold | $715,250+6%$202/sqft |
Source:  Bright MLS #PACT2091606 Report a problem Bright MLS #PACT2091606 Report a problem | ||
| 6/27/2025 | Pending sale | $675,000$190/sqft |
Source: Bright MLS #PACT2091606 Report a problem | ||
| 4/30/2025 | Contingent | $675,000$190/sqft |
Source: Bright MLS #PACT2091606 Report a problem | ||
| 4/24/2025 | Listed for sale | $675,000$190/sqft |
Source: Bright MLS #PACT2091606 Report a problem | ||
| 3/30/2025 | Listing removed | $675,000$190/sqft |
Source: Bright MLS #PACT2091606 Report a problem | ||
| 3/23/2025 | Listed for sale | $675,000$190/sqft |
Source: Bright MLS #PACT2091606 Report a problem | ||
| 3/22/2025 | Pending sale | $675,000$190/sqft |
Source: Bright MLS #PACT2091606 Report a problem | ||
| 3/14/2025 | Listed for sale | $675,000+1434.1%$190/sqft |
Source: Bright MLS #PACT2091606 Report a problem | ||
| 3/13/2001 | Sold | $44,000$12/sqft |
Source: Public Record Report a problem | ||
Public tax history
| Year | Property taxes | Tax assessment |
|---|---|---|
| 2025 | $11,736 +1.5% | $276,910 |
| 2024 | $11,566 +2.2% | $276,910 |
| 2023 | $11,317 +3.6% | $276,910 |
| 2022 | $10,923 +3.4% | $276,910 |
| 2021 | $10,568 +286.7% | $276,910 |
| 2020 | $2,733 -72.4% | $276,910 |
| 2019 | $9,906 +0.1% | $276,910 |
| 2018 | $9,895 +9900.2% | $276,910 |
| 2017 | $99 -98.6% | $276,910 |
| 2016 | $6,895 | $276,910 +309.6% |
| 2015 | $6,895 | $67,610 -68.7% |
| 2014 | $6,895 | $216,240 +1.1% |
| 2013 | -- | $213,890 |
| 2012 | -- | $213,890 |
| 2011 | -- | $213,890 |
| 2010 | -- | $213,890 |
| 2009 | -- | $213,890 |
| 2008 | -- | $213,890 |
| 2007 | -- | $213,890 |
| 2006 | -- | $213,890 |
| 2005 | -- | $213,890 |
| 2004 | -- | $213,890 +216.4% |
| 2003 | -- | $67,610 |
| 2000 | -- | $67,610 |
Find assessor info on the county website
Neighborhood: 19363
Nearby homes
- $644,5005 bd3 ba3.3k sqft17 Breckenridge Dr, Oxford, PA 19363Off Market
- $617,6004 bd3 ba2.4k sqft21 Breckenridge Dr, Oxford, PA 19363Off Market
- $552,4003 bd2 ba1.9k sqft11 Breckenridge Dr, Oxford, PA 19363Off Market
- $596,4004 bd2 ba2.2k sqft18 Breckenridge Dr, Oxford, PA 19363Off Market
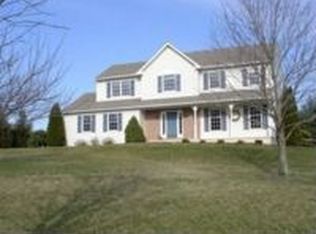
- $664,4005 bd4 ba3k sqft12 Breckenridge Dr, Oxford, PA 19363Off Market
- $611,1003 bd2 ba1.9k sqft9173 Hickory Hill Rd, Oxford, PA 19363Off Market
- $575,4003 bd2 ba1.7k sqft23 Breckenridge Dr, Oxford, PA 19363Off Market
- $547,1004 bd2 ba2.3k sqft20 Breckenridge Dr, Oxford, PA 19363Off Market
Nearby schools
GreatSchools rating
- NAElk Ridge SchoolGrades: 1-2Distance: 4.6 mi
- 5/10Penn's Grove SchoolGrades: 7-8Distance: 4.8 mi
- 7/10Oxford Area High SchoolGrades: 9-12Distance: 4 mi
Schools provided by the listing agent
- District: Oxford Area
Source: Bright MLS. This data may not be complete. We recommend contacting the local school district to confirm school assignments for this home.
Get a cash offer in 3 minutes
Find out how much your home could sell for in as little as 3 minutes with a no-obligation cash offer.
Estimated market value
$741,300
Get a cash offer in 3 minutes
Find out how much your home could sell for in as little as 3 minutes with a no-obligation cash offer.
Estimated market value
$741,300
- Pennsylvania
- Chester County
- Oxford
- 19363
- 19 Breckenridge Dr
Nearby cities
Nearby zip codes
Other Oxford Topics
