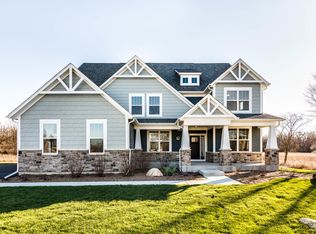
Perfection was improved in 2023 when this loaded former builder's model got a gorgeous new finished basement ($80k) and the addition of a super-size, high-end composite material (Trex) deck ($50k) w/ black aluminum balusters illuminated by LEC lighting in 2022. This premium corner lot Hilltop model was built in 2015 but not occupied till 2018. This section of Hawthorn Hills is in Stevenson/Fremont school districts. Be the lucky new owner of this upgraded, bright home featuring hardwood floors throughout the open concept main level w/ 9' ceilings, decorative paint, molding and wainscot paneling, high-end lighting fixtures, recessed can lighting throughout, custom blinds and drapery. Kitchen area has large island with double sink and seating for 4, eating area with room for table, walk-in pantry, family planning desk (great spot for homework corner) which flows directly into the family room w/ gas fireplace and vaulted ceiling heated sunroom. You will look forward to enjoying spring/summer/fall on this newly added Trex deck (25 x 27) with room for all sorts of outdoor fun. Private office with french doors, formal dining room w/tray ceiling, mudroom and 1st floor laundry completes the main level. As you enter the 2nd story you will be greeted by a large loft that can be used as either a 2nd family room or upstairs office. Primary bedroom suite w/ tray ceiling is generous in size with dual sink vanity, frameless shower, soaking tub, toilet room and 2 walk-in closets. The other 3 bedrooms all have walk-in closets as well. The deep-pour, full finished basement with brand new full bathroom is where all the indoor fun takes place. Large recreation space is divided into fitness, media, wet-bar or mini-kitchen, craft room or guest room and lots of storage with built-in shelves. This lower level can easily function as in-law arrangement. 3 car tandem garage features epoxy floors, overhead storage and an EV charger with its own subpanel. Professional landscaping includes a programmable irrigation system. Tranquil Hawthorn Hills has lots of community green spaces with a playground, basketball court, ponds and walking/riding paths. Located between two great shopping/restaurant/entertainment areas in Lake Zurich or Vernon Hills. The closest Metra is either Prairie Crossing or Mundelein. This home is beautiful and ready to move in. Ask your agent for a detailed updates/features sheet. Seller can be flexible on closing.
Sold for $783,000
Price history
| Date | Event | Price |
|---|---|---|
| 4/5/2024 | Sold | $783,000+4.4%$246/sqft |
Source:  MRED as distributed by MLS GRID #11987918 Report a problem MRED as distributed by MLS GRID #11987918 Report a problem | ||
| 4/1/2024 | Pending sale | $750,000$236/sqft |
Source: MRED as distributed by MLS GRID #11987918 Report a problem | ||
| 2/27/2024 | Contingent | $750,000$236/sqft |
Source: MRED as distributed by MLS GRID #11987918 Report a problem | ||
| 2/23/2024 | Listed for sale | $750,000+29.4%$236/sqft |
Source: MRED as distributed by MLS GRID #11987918 Report a problem | ||
| 8/29/2018 | Sold | $579,635-3.4%$182/sqft |
Source: Public Record Report a problem | ||
| 7/24/2018 | Pending sale | $599,990$189/sqft |
Source: Twin Vines Real Estate Svcs #09963498 Report a problem | ||
| 7/24/2018 | Price change | $599,990-0.1%$189/sqft |
Source: Twin Vines Real Estate Svcs #09963498 Report a problem | ||
| 7/15/2018 | Price change | $600,354+0.1%$189/sqft |
Source: Pulte Homes Report a problem | ||
| 6/27/2018 | Price change | $599,990-1.6%$189/sqft |
Source: Pulte Homes Report a problem | ||
| 6/7/2018 | Listed for sale | $609,544$192/sqft |
Source: Pulte Homes Report a problem | ||
Nearby homes
- $831,2004 bd3 ba2.8k sqft17 Brentwood Dr, Hawthorn Woods, IL 60047Off Market

- $3-- bd-- ba-- sqftHawthorn Hills Dr, Hawthorn woods, IL 60047Off Market
- $713,1004 bd3 ba3.4k sqft15 Brentwood Dr, Hawthorn Woods, IL 60047Off Market
- $812,1004 bd4 ba3.5k sqft12 Hawthorn Hills Dr, Hawthorn Woods, IL 60047Off Market
Get a cash offer in 3 minutes
Find out how much your home could sell for in as little as 3 minutes with a no-obligation cash offer.
Estimated market value
$853,000
