***OFFER ACCEPTED, OPEN HOUSES CANCELED Nestled within the highly sought-after 55+ community of Audubon Hill, this charming 2 bed/2 bath unit offers a blend of comfort and style, boasting many updates by current owners including: windows, gas furnace, flooring, appliances, custom window treatments & a welcoming, updated kitchen. Main bedroom provides a walk-in closet and ample space. The inviting screened porch is a serene retreat for relaxation and enjoyment of the outdoors. Finished walk-out level, w/plenty of entertaining & storage options, leads to new covered patio. Convenient laundry on main level. This meticulously maintained property exudes a sense of pride and care. Don't miss your chance to experience the best of active adult living in this lovely community. This home is a gem and move-in ready. Audubon Hill 55+ Community includes a clubhouse and tennis court, surrounded by conservation land, walking trails, yet still convenient to shopping, Acton Senior Center, commuter rail
Sold for $605,000
$605,000
19 Brewster Ln #19, Acton, MA 01720
2beds
2,040sqft
Condominium, Townhouse
Built in 1991
-- sqft lot
$632,800 Zestimate®
$297/sqft
$3,317 Estimated rent
Home value
$632,800
$601,000 - $664,000
$3,317/mo
Zestimate® history
Owner options
List your home for rent
$3,317/mo
Rent Zestimate®
Find your next renter with Zillow Rental Manager. Plus, with online applications, you can quickly screen prospective tenants – for free.
$3,317/mo
Rent Zestimate®
Refinance and save
$4,483/mo
Est. payment
Refinancing to a lower rate could help reduce your monthly payments and save thousands over the life of the loan.
$4,483/mo
Est. payment
Explore your selling options
Work with a Zillow partner agent
Leverage their expertise and Zillow's premium Showcase listings to get your home seen by more buyers.
Get startedList with your own agent
Get your home in front of millions of buyers by listing it on Zillow.
Learn how to do itSell it yourself
Take full control of how buyers see your home on Zillow by listing For Sale by Owner (FSBO).
List your homeWhat's special
Zillow last checked:
Listing updated:
Listed by:
Orissa Lawrence 978-621-5725,
Barrett Sotheby's International Realty 978-263-1166
Bought with:
Patricia Whitlock
The Attias Group, LLC
Source: MLS PIN,MLS#: 73173504
Facts & features
Interior
Bedrooms & bathrooms
- Bedrooms: 2
- Bathrooms: 2
- Full bathrooms: 2
Primary bedroom
- Features: Walk-In Closet(s), Flooring - Wall to Wall Carpet
- Level: First
- Area: 180
- Dimensions: 15 x 12
Bedroom 2
- Features: Flooring - Laminate
- Level: First
- Area: 132
- Dimensions: 11 x 12
Primary bathroom
- Features: Yes
Bathroom 1
- Features: Bathroom - With Shower Stall
- Level: First
- Area: 64
- Dimensions: 8 x 8
Bathroom 2
- Features: Bathroom - With Tub & Shower, Dryer Hookup - Electric, Washer Hookup
- Level: First
- Area: 40
- Dimensions: 5 x 8
Dining room
- Features: Flooring - Laminate
- Level: First
Family room
- Features: Flooring - Wall to Wall Carpet, Exterior Access
- Level: Basement
- Area: 462
- Dimensions: 33 x 14
Kitchen
- Features: Flooring - Laminate, Recessed Lighting
- Level: First
- Area: 130
- Dimensions: 10 x 13
Living room
- Features: Flooring - Laminate, Open Floorplan
- Level: First
- Area: 286
- Dimensions: 22 x 13
Office
- Features: Flooring - Wall to Wall Carpet
- Level: Basement
- Area: 160
- Dimensions: 10 x 16
Heating
- Forced Air, Natural Gas
Cooling
- Central Air
Appliances
- Included: Range, Dishwasher, Microwave, Refrigerator, Washer, Dryer
- Laundry: Main Level, First Floor, In Unit, Electric Dryer Hookup, Washer Hookup
Features
- Home Office
- Flooring: Carpet, Laminate, Flooring - Wall to Wall Carpet
- Windows: Insulated Windows
- Has basement: Yes
- Has fireplace: No
Interior area
- Total structure area: 2,040
- Total interior livable area: 2,040 sqft
Property
Parking
- Total spaces: 2
- Parking features: Detached, Off Street, Assigned
- Garage spaces: 1
- Uncovered spaces: 1
Features
- Entry location: Unit Placement(Ground)
- Patio & porch: Screened, Patio, Covered
- Exterior features: Porch - Screened, Patio, Covered Patio/Deck, Professional Landscaping
Details
- Parcel number: M:00H3B B:0019 L:0019,312907
- Zoning: res
Construction
Type & style
- Home type: Townhouse
- Property subtype: Condominium, Townhouse
Materials
- Roof: Shingle
Condition
- Year built: 1991
Utilities & green energy
- Electric: 100 Amp Service
- Sewer: Private Sewer
- Water: Public
- Utilities for property: for Gas Range, for Electric Dryer, Washer Hookup
Community & HOA
Community
- Features: Public Transportation, Tennis Court(s), Walk/Jog Trails, Conservation Area, T-Station, Adult Community
- Senior community: Yes
HOA
- Amenities included: Clubhouse
- Services included: Sewer, Insurance, Maintenance Structure, Road Maintenance, Maintenance Grounds, Snow Removal, Trash
- HOA fee: $686 monthly
Location
- Region: Acton
Financial & listing details
- Price per square foot: $297/sqft
- Tax assessed value: $343,700
- Annual tax amount: $6,035
- Date on market: 1/21/2026
Price history
| Date | Event | Price |
|---|---|---|
| 12/7/2023 | Sold | $605,000+10%$297/sqft |
Source: MLS PIN #73173504 Report a problem | ||
| 11/10/2023 | Contingent | $550,000$270/sqft |
Source: MLS PIN #73173504 Report a problem | ||
| 11/6/2023 | Listed for sale | $550,000+49.9%$270/sqft |
Source: MLS PIN #73173504 Report a problem | ||
| 10/2/2019 | Sold | $366,900$180/sqft |
Source: Public Record Report a problem | ||
Public tax history
| Year | Property taxes | Tax assessment |
|---|---|---|
| 2025 | $9,115 +42.6% | $531,500 +38.7% |
| 2024 | $6,390 +5.9% | $383,300 +11.5% |
| 2023 | $6,035 -11.3% | $343,700 -1.7% |
| 2022 | $6,800 +0.8% | $349,600 +4.9% |
| 2021 | $6,743 +3.4% | $333,300 -1.7% |
| 2020 | $6,522 +1.2% | $339,000 +1.9% |
| 2019 | $6,446 +5.2% | $332,800 +5.2% |
| 2018 | $6,130 +7.2% | $316,300 +5.4% |
| 2017 | $5,720 +13.1% | $300,100 +14.1% |
| 2016 | $5,057 +4% | $263,000 +3.1% |
| 2015 | $4,862 +8.8% | $255,200 +11.1% |
| 2014 | $4,468 +4.3% | $229,700 +2.4% |
| 2013 | $4,284 -2% | $224,300 -4.8% |
| 2012 | $4,370 -6% | $235,600 -8.4% |
| 2011 | $4,650 +0% | $257,200 -5.3% |
| 2010 | $4,648 -15% | $271,500 -18% |
| 2009 | $5,471 +1.7% | $331,000 -5.3% |
| 2008 | $5,377 +1.5% | $349,400 -3.6% |
| 2007 | $5,300 -5.5% | $362,500 -5.8% |
| 2006 | $5,609 +10.7% | $384,700 +4.9% |
| 2005 | $5,066 +1.5% | $366,800 +3.1% |
| 2004 | $4,992 +11.8% | $355,800 +7.9% |
| 2003 | $4,467 +26.1% | $329,700 +40.7% |
| 2002 | $3,542 -1.1% | $234,400 +19.9% |
| 1998 | $3,580 | $195,500 |
Find assessor info on the county website
Neighborhood: 01720
Nearby homes
- $397,5002 bd2 ba1.2k sqft25 Brewster Ln UNIT 25, Acton, MA 01720Sold
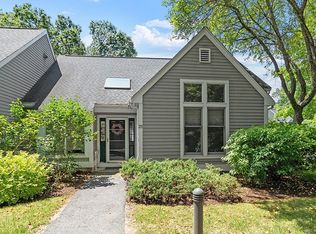
- $600,0002 bd2 ba2.1k sqft9 Brewster Ln UNIT 9, Acton, MA 01720Sold

- $480,8002 bd2 ba1.2k sqft2 Brewster Ln, Acton, MA 01720Off Market
- $600,2002 bd2 ba1.6k sqft3 Brewster Ln, Acton, MA 01720Off Market
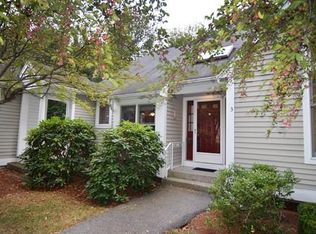
- $486,2002 bd2 ba1.1k sqft4 Brewster Ln, Acton, MA 01720Off Market
- $574,1002 bd2 ba1.1k sqft6 Brewster Ln, Acton, MA 01720Off Market
- $471,8002 bd2 ba1.2k sqft7 Brewster Ln, Acton, MA 01720Off Market
- $580,0002 bd2 ba1.8k sqft8 Brewster Ln, Acton, MA 01720Off Market
Nearby schools
GreatSchools rating
- 9/10Luther Conant SchoolGrades: K-6Distance: 1.5 mi
- 10/10Raymond J Grey Junior High SchoolGrades: 7-8Distance: 1.6 mi
- 9/10Acton-Boxborough Regional High SchoolGrades: 9-12Distance: 1.8 mi
Get a cash offer in 3 minutes
Find out how much your home could sell for in as little as 3 minutes with a no-obligation cash offer.
Estimated market value
$632,800
Get a cash offer in 3 minutes
Find out how much your home could sell for in as little as 3 minutes with a no-obligation cash offer.
Estimated market value
$632,800
- Massachusetts
- Middlesex County
- Acton
- 01720
- 19 Brewster Ln Unit 19
Nearby cities
Nearby zip codes
Other Acton Topics
