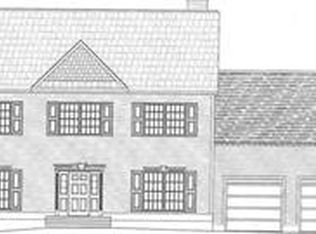
This stunning home offers a perfect blend of upscale elegance and comfort. Situated at the end of a cul-de-sac offering 3 level acres of privacy with park like grounds. The property features a charming wrap around porch, deck, and a back yard that is truly an oasis, offering a built in pool, pool house with full kitchen with bar area, outdoor stone fireplace centered in the main gathering place, full bath and changing room. Truly 1 of a kind. The main house boasts over 4000 square feet which is meticulously maintained with style and grace. This home offers crown molding throughout, Stylish kitchen open to family room with gas fireplace, formal living room, formal dining room, laundry room, half bath and finished basement with wet bar, half bath, media room, game room, and walk out to back yard. The upper level offers 3 bedrooms and a huge primary suite. This home offers a luxurious life style along with being conveniently located to shops, restaurant's, parkways, train , etc. Additional Information: Amenities:Dressing Area,ParkingFeatures:2 Car Attached,
Sold for $1,175,000
Zillow last checked:
Listing updated:
Bought with:
Jamie Fosgate, 10401303977
Nestedge Realty
Brian McCarthy, 10401329380
Nestedge Realty
Source: OneKey® MLS as distributed by MLS GRID,MLS#: H6326027
Price history
| Date | Event | Price |
|---|---|---|
| 2/28/2025 | Sold | $1,175,000-2.1%$265/sqft |
Source:  OneKey® MLS as distributed by MLS GRID #H6326027 Report a problem OneKey® MLS as distributed by MLS GRID #H6326027 Report a problem | ||
| 11/8/2024 | Pending sale | $1,199,900$271/sqft |
Source: OneKey® MLS as distributed by MLS GRID #H6326027 Report a problem | ||
| 10/24/2024 | Price change | $1,199,900-4%$271/sqft |
Source: OneKey® MLS as distributed by MLS GRID #H6326027 Report a problem | ||
| 9/5/2024 | Listed for sale | $1,250,000+66.9%$282/sqft |
Source: OneKey® MLS as distributed by MLS GRID #H6326027 Report a problem | ||
| 4/23/2019 | Listing removed | $749,000$169/sqft |
Source: Keller Williams Realty Partners #4841060 Report a problem | ||
| 4/19/2019 | Pending sale | $749,000-11.9%$169/sqft |
Source: Keller Williams Realty Partners #4841060 Report a problem | ||
| 4/18/2019 | Sold | $850,000+13.5%$192/sqft |
Source: OneKey® MLS as distributed by MLS GRID #H4841060 Report a problem | ||
| 4/17/2019 | Listed for sale | $749,000$169/sqft |
Source: Keller Williams Realty Partners #4841060 Report a problem | ||
| 4/17/2019 | Pending sale | $749,000$169/sqft |
Source: Keller Williams Realty Partners #4841060 Report a problem | ||
| 2/13/2019 | Listed for sale | $749,000$169/sqft |
Source: Keller Williams Realty Partner #4841060 Report a problem | ||
| 12/28/2018 | Listing removed | $4,200$1/sqft |
Source: Keller Williams Realty Partners #4854398 Report a problem | ||
| 12/27/2018 | Listing removed | $749,000$169/sqft |
Source: Keller Williams Realty Partners #4841060 Report a problem | ||
| 12/19/2018 | Listed for rent | $4,200$1/sqft |
Source: Keller Williams Realty Partner #4854398 Report a problem | ||
| 11/20/2018 | Price change | $749,000-6.3%$169/sqft |
Source: Keller Williams Realty Partner #4841060 Report a problem | ||
| 10/31/2018 | Price change | $799,000-6%$180/sqft |
Source: Keller Williams Realty Partner #4841060 Report a problem | ||
| 10/16/2018 | Price change | $850,000-5.6%$192/sqft |
Source: Keller Williams Realty Partner #4841060 Report a problem | ||
| 10/7/2018 | Listed for sale | $900,000+9.1%$203/sqft |
Source: Keller Williams Realty Partner #4841060 Report a problem | ||
| 5/17/2012 | Sold | $825,000-8.2%$186/sqft |
Source: Public Record Report a problem | ||
| 10/11/2011 | Price change | $899,000-8.2%$203/sqft |
Source: Houlihan Lawrence #3128261 Report a problem | ||
| 9/15/2011 | Listed for sale | $979,000+192.2%$221/sqft |
Source: Houlihan Lawrence #3128261 Report a problem | ||
| 3/6/2009 | Sold | $335,000$76/sqft |
Source: Public Record Report a problem | ||
Nearby homes
- $1,065,8004 bd3 ba3k sqft16 Brianna Ln, Yorktown Heights, NY 10598Off Market
- $1,088,4004 bd3 ba2.6k sqft19 Rosemary Ct, Yorktown Heights, NY 10505Off Market
- $951,9004 bd3 ba2.4k sqft19 Rosemary Ct, Yorktown Heights, NY 10598Off Market
- $1,313,2005 bd3 ba4.8k sqft17 Brianna Ln, Yorktown Heights, NY 10598Off Market

Get a cash offer in 3 minutes
Find out how much your home could sell for in as little as 3 minutes with a no-obligation cash offer.
Estimated market value
$1,312,400
