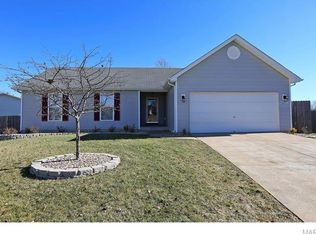
This home shows beautifully and sits on a big level 1/3-acresin a great community with pool and clubhouse. Great space to add a pool or for play. You'll appreciate the number of updates throughout. Hardwood flooring over the entire main level, including the laundry, and the upstairs landing.
The open layout is perfect for entertaining—living room flows into the family room, kitchen, and dining area. The well-appointed kitchen features custom cabinetry, black/stainless steel appliances (including refrigerator), tile backsplash, custom countertops, and a large patio for your outdoor time.
The family room offers a wood-burning fireplace and a 4-window bay providing great natural light and backyard views.
The vaulted primary suite with beam detail and a completely renovated luxury bath featuring a double vanity, soaking tub, walk-in shower with rain head, and TWO closets. The 3 car garage adds a lot of space for toys, man caves or she-sheds. :-)
Additional bedrooms are spacious and include plush carpeting and ceiling fans. Updates continue with new 4" baseboards, lighting, and more. Did i mention the new systems?
All of this tucked away on a cul-de-sac in a fantastic location—this one checks all the boxes!
Closed
Listed by: Nettwork Global • Tim P Kister • Contact: 636-679-5765
Bought with: EXP Realty, LLC
Price Unknown
19 Briarmist Ct, O'Fallon, MO 63366
4beds
2,162sqft
Single Family Residence
Built in 2001
0.32 Acres Lot
$429,300 Zestimate®
$--/sqft
$2,701 Estimated rent
Home value
$429,300
$404,000 - $455,000
$2,701/mo
Zestimate® history
Owner options
List your home for rent
$2,701/mo
Rent Zestimate®
Find your next renter with Zillow Rental Manager. Plus, with online applications, you can quickly screen prospective tenants – for free.
$2,701/mo
Rent Zestimate®
Refinance and save
$250/mo
Est. payment
Refinancing to a lower rate could help reduce your monthly payments and save thousands over the life of the loan.
$250/mo
Est. payment
Explore your selling options
Work with a Zillow partner agent
Leverage their expertise and Zillow's premium Showcase listings to get your home seen by more buyers.
Get startedList with your own agent
Get your home in front of millions of buyers by listing it on Zillow.
Learn how to do itSell it yourself
Take full control of how buyers see your home on Zillow by listing For Sale by Owner (FSBO).
List your homeWhat's special
Well-appointed kitchenDouble vanityCompletely renovated luxury bathCeiling fansSoaking tubPlush carpetingTile backsplash
Zillow last checked:
Listing updated:
Listed by:
Tim P Kister 636-679-5765,
Nettwork Global
Bought with:
Ximena Vasquez, 2017032355
EXP Realty, LLC
Source: MARIS,MLS#: 26021144 Originating MLS: St. Charles County Association of REALTORS
Originating MLS: St. Charles County Association of REALTORSFacts & features
Interior
Bedrooms & bathrooms
- Bedrooms: 4
- Bathrooms: 4
- Full bathrooms: 3
- 1/2 bathrooms: 1
- Main level bathrooms: 1
Heating
- Natural Gas
Cooling
- Ceiling Fan(s), Central Air
Features
- Basement: Partially Finished
- Number of fireplaces: 1
Interior area
- Total structure area: 2,162
- Total interior livable area: 2,162 sqft
- Finished area above ground: 2,162
Property
Parking
- Total spaces: 2
- Parking features: Garage
- Garage spaces: 2
Features
- Levels: Two
Lot
- Size: 0.32 Acres
- Features: Cul-De-Sac, Landscaped
Details
- Parcel number: 400228204000167.0000000
- Special conditions: Standard
Construction
Type & style
- Home type: SingleFamily
- Architectural style: Traditional
- Property subtype: Single Family Residence
Condition
- Year built: 2001
Utilities & green energy
- Electric: Other
- Sewer: Public Sewer
- Water: Public
- Utilities for property: Cable Available
Community & HOA
Community
- Subdivision: Sunset Ridge Estate Ph4
HOA
- Has HOA: Yes
- Amenities included: Clubhouse, Pool
- Services included: Clubhouse, Pool
- HOA fee: $250 annually
- HOA name: Sunset Ridge Estates HOA
Location
- Region: Ofallon
Financial & listing details
- Tax assessed value: $365,478
- Annual tax amount: $4,741
- Date on market: 4/23/2026
- Cumulative days on market: 4 days
- Listing terms: Cash,Conventional,FHA,VA Loan
Price history
| Date | Event | Price |
|---|---|---|
| 6/15/2026 | Sold | -- |
Source:  MARIS #26021144 Report a problem MARIS #26021144 Report a problem | ||
| 4/27/2026 | Pending sale | $429,000$198/sqft |
Source: MARIS #26021144 Report a problem | ||
| 4/23/2026 | Listed for sale | $429,000-1.4%$198/sqft |
Source: MARIS #26021144 Report a problem | ||
| 10/23/2025 | Listing removed | $435,000$201/sqft |
Source: MARIS #24076888 Report a problem | ||
| 7/11/2025 | Listed for sale | $435,000$201/sqft |
Source: MARIS #24076888 Report a problem | ||
| 8/26/2024 | Listing removed | $435,000$201/sqft |
Source: MARIS #24044885 Report a problem | ||
| 8/2/2024 | Listed for sale | $435,000+10.1%$201/sqft |
Source: MARIS #24044885 Report a problem | ||
| 6/27/2022 | Sold | -- |
Source: MARIS #22033074 Report a problem | ||
| 6/20/2022 | Pending sale | $395,000$183/sqft |
Source: MARIS #22033074 Report a problem | ||
| 5/31/2022 | Contingent | $395,000$183/sqft |
Source: MARIS #22033074 Report a problem | ||
| 5/24/2022 | Listed for sale | $395,000+192.6%$183/sqft |
Source: MARIS #22033074 Report a problem | ||
| 2/7/2013 | Sold | -- |
Source: Public Record Report a problem | ||
| 12/28/2012 | Price change | $135,000-20.1%$62/sqft |
Source: Coldwell Banker Gundaker - #12043435 Report a problem | ||
| 10/4/2012 | Price change | $169,000-6.1%$78/sqft |
Source: Coldwell Banker Gundaker - #12043435 Report a problem | ||
| 9/23/2012 | Price change | $179,999-4.8%$83/sqft |
Source: Coldwell Banker Gundaker - #12043435 Report a problem | ||
| 9/2/2012 | Price change | $189,000-3.1%$87/sqft |
Source: Coldwell Banker Gundaker - #12043435 Report a problem | ||
| 8/10/2012 | Price change | $195,000-2%$90/sqft |
Source: Coldwell Banker Gundaker - #12043435 Report a problem | ||
| 7/27/2012 | Listed for sale | $199,000+10.6%$92/sqft |
Source: Coldwell Banker Gundaker - #12043435 Report a problem | ||
| 8/21/2011 | Listing removed | $179,900$83/sqft |
Source: Doug and Jean Howell Report a problem | ||
| 3/12/2011 | Listed for sale | $179,900$83/sqft |
Source: Doug and Jean Howell Report a problem | ||
Public tax history
| Year | Property taxes | Tax assessment |
|---|---|---|
| 2025 | $4,741 +4.7% | $69,441 +7.8% |
| 2024 | $4,527 0% | $64,420 |
| 2023 | $4,529 +20.1% | $64,420 +29.3% |
| 2022 | $3,770 | $49,803 |
| 2021 | -- | $49,803 +5.4% |
| 2020 | -- | $47,272 |
| 2019 | $3,132 | $47,272 +15.5% |
| 2018 | $3,132 +1.3% | $40,917 |
| 2017 | $3,092 +12.2% | $40,917 +13.1% |
| 2016 | $2,756 +0.5% | $36,163 |
| 2015 | $2,743 +10.6% | $36,163 +7.7% |
| 2014 | $2,480 | $33,587 |
| 2013 | -- | $33,587 -7% |
| 2012 | -- | $36,120 -9% |
| 2011 | -- | $39,690 |
| 2010 | -- | $39,690 |
| 2009 | -- | $39,690 -6.2% |
| 2008 | -- | $42,300 -79.1% |
| 2007 | -- | $202,280 |
| 2006 | -- | $202,280 |
| 2005 | -- | $202,280 +21.5% |
| 2004 | -- | $166,480 |
| 2003 | -- | $166,480 |
| 2002 | -- | -- |
| 2001 | -- | -- |
Find assessor info on the county website
Neighborhood: 63366
Nearby homes
- $416,9004 bd2 ba2.2k sqft17 Briarmist Ct, O'Fallon, MO 63366Off Market
- $356,0003 bd3 ba1.4k sqft20 Briarmist Ct, O'Fallon, MO 63366Off Market
- $169,8002 bd1 ba1.2k sqft1343 Sunny Slope Dr, O'Fallon, MO 63366Off Market
- $195,6002 bd1 ba1.2k sqft1344 Sunny Wood Dr, O'Fallon, MO 63366Off Market
- $169,4002 bd1 ba1.2k sqft1341 Sunny Slope Dr, O'Fallon, MO 63366Off Market
- $--2 bd2 ba1.2k sqft1344 Sunny Wood Dr #F, O'Fallon, MO 63366Sold
- $351,4003 bd2 ba1.5k sqft15 Briarmist Ct, O'Fallon, MO 63366Off Market
- $427,2004 bd3 ba2.3k sqft18 Briarmist Ct, O'Fallon, MO 63366Off Market
Nearby schools
GreatSchools rating
- 8/10Crossroads Elementary SchoolGrades: K-5Distance: 1.9 mi
- 10/10Frontier Middle SchoolGrades: 6-8Distance: 4.2 mi
- 9/10Liberty High SchoolGrades: 9-12Distance: 3.5 mi
Schools provided by the listing agent
- Elementary: Crossroads Elem.
- Middle: Frontier Middle
- High: Liberty
Source: MARIS. This data may not be complete. We recommend contacting the local school district to confirm school assignments for this home.
Get a cash offer in 3 minutes
Find out how much your home could sell for in as little as 3 minutes with a no-obligation cash offer.
Estimated market value
$429,300
Get a cash offer in 3 minutes
Find out how much your home could sell for in as little as 3 minutes with a no-obligation cash offer.
Estimated market value
$429,300
- Missouri
- Saint Charles County
- O Fallon
- 63366
- 19 Briarmist Ct
Nearby cities
Nearby zip codes
Other O Fallon Topics
