Skip main navigation
Sold for $723,000
Street View
  • $723,000

    19 Briartwist Lane, Howell, NJ 07731

    5beds
    2,227sqft
    Single Family Residence
    Built in 1985
    9,583 Square Feet Lot
    $788,800 Zestimate®
    $325/sqft
    $4,314 Estimated rent

    Home value

    $788,800

    $718,000 - $868,000

    $4,314/mo

    Zestimate® history
    Loading
    Loading...

    Owner options

    List your home for rent

    $4,314/mo

    Rent Zestimate®

    Find your next renter with Zillow Rental Manager. Plus, with online applications, you can quickly screen prospective tenants – for free.

    Learn more

    $4,314/mo

    Rent Zestimate®

    Refinance and save

    $4,819/mo

    Est. payment

    Refinancing to a lower rate could help reduce your monthly payments and save thousands over the life of the loan.

    See today's rates

    $4,819/mo

    Est. payment

    Explore your selling options

    Work with a Zillow partner agent

    Leverage their expertise and Zillow's premium Showcase listings to get your home seen by more buyers.

    Get started

    List with your own agent

    Get your home in front of millions of buyers by listing it on Zillow.

    Learn how to do it

    Sell it yourself

    Take full control of how buyers see your home on Zillow by listing For Sale by Owner (FSBO).

    List your home

    What's special

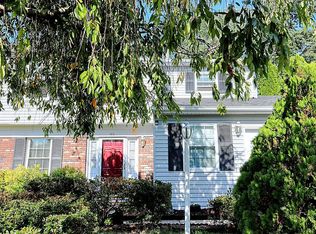
    This beautiful 5-bedroom, 2.5-bath home is situated in a great Howell neighborhood. The first floor features a formal living room and dining room, a spacious kitchen with a dinette, and a large, comfortable family room, perfect for relaxing or entertaining. A versatile bonus room on the main level can serve as a 5th bedroom or home office with two large closets. Smartcore waterproof interlocking Luxury Vinyl plank floors flow throughout, adding durability and style. Upstairs, you'll find generously sized bedrooms and well-appointed baths. The large yard offers ample outdoor space, and the oversized 2-car attached garage provides great storage. Sidewalks throughout the neighborhood offer a safe, welcoming environment for exploring or visiting neighbors. This home truly has it all!

    Zillow last checked:

    Listing updated:

    Listed by:

    Maryann Ravally 732-642-5411,

    C21/ Lawrence Realty

    Bought with:

    Tzvi Ryback, 2192641

    EXP Realty

    Source: MoreMLS,MLS#: 22435960MLS Logo

    Facts & features

    Interior

    Bedrooms & bathrooms
    • Bedrooms: 5
    • Bathrooms: 3
    • Full bathrooms: 2
    • 1/2 bathrooms: 1
    Bedroom
    • Area: 168
    • Dimensions: 14 x 12
    Bedroom
    • Area: 156
    • Dimensions: 13 x 12
    Bedroom
    • Area: 130
    • Dimensions: 13 x 10
    Bedroom
    • Area: 165
    • Dimensions: 15 x 11
    Other
    • Area: 165
    • Dimensions: 15 x 11
    Family room
    • Area: 306
    • Dimensions: 18 x 17
    Kitchen
    • Area: 198
    • Dimensions: 18 x 11
    Heating
    • Natural Gas, Forced Air
    Cooling
    • Central Air
    Features
    • Dec Molding, Recessed Lighting
    • Flooring: Laminate
    • Windows: Thermal Window
    • Attic: Pull Down Stairs
    Interior area
    • Total structure area: 2,227
    • Total interior livable area: 2,227 sqft

    Property

    Parking
    • Total spaces: 2
    • Parking features: Driveway, Oversized
    • Attached garage spaces: 2
    • Has uncovered spaces: Yes
    Features
    • Stories: 2
    Lot
    • Size: 9,583 Square Feet
    • Dimensions: 89 x 108
    • Topography: Level
    Details
    • Parcel number: 21000356700002
    • Zoning description: Residential

    Construction

    Type & style
    • Home type: SingleFamily
    • Architectural style: Colonial
    • Property subtype: Single Family Residence
    Materials
    • Foundation: Slab
    Condition
    • Year built: 1985

    Utilities & green energy

    • Sewer: Public Sewer

    Community & HOA

    Community
    • Subdivision: Oak Glen
    HOA
    • Has HOA: No
    Location
    • Region: Howell

    Financial & listing details

    • Price per square foot: $325/sqft
    • Tax assessed value: $572,600
    • Annual tax amount: $9,651
    • Date on market: 1/1/2025
    • Inclusions: Washer, Window Treatments, Blinds/Shades, Dishwasher, Dryer, Microwave, Stove, Refrigerator
    • Exclusions: Personal Items

    Price history

    DateEventPrice
    2/19/2025Sold$723,000+8.7%$325/sqft
    Source: MoreMLS #22435960 Report a problem
    1/17/2025Pending sale$664,900$299/sqft
    Source: MoreMLS #22435960 Report a problem
    1/1/2025Listed for sale$664,900$299/sqft
    Source: MoreMLS #22435960 Report a problem

    Public tax history

    YearProperty taxesTax assessment
    2025$10,904 +11.3%$637,300 +11.3%
    2024$9,797 +4.2%$572,600 +10.4%
    2023$9,401 +5.3%$518,600 +18.4%
    2022$8,924 +0.6%$437,900 +10.2%
    2021$8,872 +2.3%$397,300 +4.3%
    2020$8,672 +11.5%$381,000 +1%
    2019$7,781 $377,100 +2.9%
    2018$7,781 -4.5%$366,600 +4.7%
    2017$8,147 +4.5%$350,100 +4.5%
    2016$7,799 +8.9%$335,000 +5.5%
    2015$7,163 +3.5%$317,400 +17.3%
    2014$6,923 +0.2%$270,500 +4.2%
    2013$6,913 -5.2%$259,500
    2012$7,294 +1.5%$259,500 -24.2%
    2011$7,185 +3.9%$342,300
    2010$6,918 +2%$342,300
    2009$6,782 $342,300 -0.1%
    2008-- $342,500
    2007-- $342,500 +105.8%
    2006-- $166,400
    2005-- $166,400
    2003-- $166,400
    2002-- $166,400
    2001-- $166,400
    Find assessor info on the county website

    Neighborhood: Candlewood

    Nearby schools

    GreatSchools rating
    Get a cash offer in 3 minutes
    Find out how much your home could sell for in as little as 3 minutes with a no-obligation cash offer.
    Estimated market value
    $788,800
    Get a cash offer in 3 minutes
    Find out how much your home could sell for in as little as 3 minutes with a no-obligation cash offer.
    Estimated market value
    $788,800