Set at the end of a private cul-de-sac, this exceptional custom-built estate blends timeless architecture with contemporary luxury on beautifully landscaped grounds. A grand entrance framed by soaring columns and dramatic arched windows welcomes you into an impressive interior designed for both refined entertaining and comfortable everyday living. The chef's kitchen features premium appliances, custom cabinetry, and an oversized waterfall island, flowing seamlessly into expansive living and dining spaces filled with natural light. A spectacular two-story great room with floor-to-ceiling windows and multiple French doors creates a seamless connection to the outdoor patio and manicured grounds. Thoughtfully designed throughout, the home showcases custom millwork, coffered ceilings, designer finishes, multiple fireplaces, and luxurious bedroom suites. The private primary suite offers a spa-inspired retreat with exceptional attention to detail. Every space reflects superior craftsmanship and sophisticated design, creating a home that is as functional as it is beautiful. A rare opportunity to own one of Danvers' premier luxury residences, offering an unparalleled lifestyle in a highly desirable location.
For sale
$2,899,000
19 Bridle Spur Ln, Danvers, MA 01923
5beds
6,448sqft
Single Family Residence
Built in 2023
0.69 Acres Lot
$2,880,600 Zestimate®
$450/sqft
$-- HOA
What's special
Designer finishesOversized waterfall islandPrivate cul-de-sacLuxurious bedroom suitesBeautifully landscaped groundsCoffered ceilingsCustom cabinetry
- 20 days |
- 2,487 |
- 102 |
Zillow last checked:
Listing updated:
Listed by:
The Sarkis Team 617-875-4950,
Douglas Elliman Real Estate - The Sarkis Team 617-875-4950
Source: MLS PIN,MLS#: 73558808
Facts & features
Interior
Bedrooms & bathrooms
- Bedrooms: 5
- Bathrooms: 5
- Full bathrooms: 4
- 1/2 bathrooms: 1
Primary bedroom
- Level: Second
- Area: 285.58
- Dimensions: 21.8 x 13.1
Bedroom 2
- Level: Second
- Area: 246.24
- Dimensions: 15.2 x 16.2
Bedroom 3
- Level: Second
- Area: 246.24
- Dimensions: 15.2 x 16.2
Bedroom 4
- Level: Second
- Area: 266
- Dimensions: 15.2 x 17.5
Bedroom 5
- Level: First
- Area: 232.56
- Dimensions: 15.3 x 15.2
Primary bathroom
- Features: Yes
Bathroom 1
- Level: First
- Area: 75.48
- Dimensions: 7.4 x 10.2
Bathroom 2
- Level: First
- Area: 35.68
- Dimensions: 8.11 x 4.4
Bathroom 3
- Level: Second
- Area: 114.76
- Dimensions: 15.1 x 7.6
Dining room
- Level: First
- Area: 363.28
- Dimensions: 15.2 x 23.9
Family room
- Level: First
- Area: 267.75
- Dimensions: 15.3 x 17.5
Kitchen
- Level: First
- Area: 486.14
- Dimensions: 22.3 x 21.8
Living room
- Level: First
- Area: 579.37
- Dimensions: 22.9 x 25.3
Heating
- Forced Air
Cooling
- Central Air
Appliances
- Included: Oven, Dishwasher, Microwave, Range, Washer, Dryer
Features
- Bathroom
- Basement: Full
- Number of fireplaces: 2
Interior area
- Total structure area: 6,448
- Total interior livable area: 6,448 sqft
- Finished area above ground: 6,448
Property
Parking
- Total spaces: 14
- Parking features: Attached, Paved Drive
- Attached garage spaces: 3
- Uncovered spaces: 11
Features
- Patio & porch: Patio
- Exterior features: Patio, Pool - Inground Heated
- Has private pool: Yes
- Pool features: Pool - Inground Heated
Lot
- Size: 0.69 Acres
Details
- Parcel number: M:001 L:001F P:,4776372
- Zoning: R3
Construction
Type & style
- Home type: SingleFamily
- Architectural style: Contemporary
- Property subtype: Single Family Residence
Materials
- Frame
- Foundation: Concrete Perimeter
Condition
- Year built: 2023
Utilities & green energy
- Sewer: Public Sewer
- Water: Public
Community & HOA
HOA
- Has HOA: No
Location
- Region: Danvers
Financial & listing details
- Price per square foot: $450/sqft
- Tax assessed value: $1,956,300
- Annual tax amount: $21,500
- Date on market: 8/4/2026
Estimated market value
$2,880,600
$2.74M - $3.02M
$4,086/mo
Price history
| Date | Event | Price |
|---|---|---|
| 8/4/2026 | Listed for sale | $2,899,000-14.7%$450/sqft |
Source: MLS PIN #73558808 Report a problem | ||
| 6/2/2026 | Listing removed | $3,399,000$527/sqft |
Source: MLS PIN #73442266 Report a problem | ||
| 12/10/2025 | Price change | $3,399,000-10.3%$527/sqft |
Source: MLS PIN #73442266 Report a problem | ||
| 10/10/2025 | Listed for sale | $3,788,000+657.6%$587/sqft |
Source: MLS PIN #73442266 Report a problem | ||
| 4/20/2022 | Sold | $500,000-5.7%$78/sqft |
Source: MLS PIN #72836368 Report a problem | ||
| 10/12/2021 | Contingent | $530,000$82/sqft |
Source: MLS PIN #72836368 Report a problem | ||
| 5/21/2021 | Listed for sale | $530,000-11.7%$82/sqft |
Source: MLS PIN #72836368 Report a problem | ||
| 7/9/2020 | Listing removed | $599,900$93/sqft |
Source: Coldwell Banker Residential Brokerage - Beverly #72576404 Report a problem | ||
| 10/7/2019 | Listed for sale | $599,900$93/sqft |
Source: Coldwell Banker Residential Brokerage - Beverly #72576404 Report a problem | ||
Public tax history
| Year | Property taxes | Tax assessment |
|---|---|---|
| 2025 | $21,500 +111.6% | $1,956,300 +113.9% |
| 2024 | $10,162 +100.2% | $914,700 +111.7% |
| 2023 | $5,077 | $432,100 |
| 2022 | $5,077 +5% | $432,100 +19.3% |
| 2021 | $4,835 +41% | $362,200 +37.9% |
| 2020 | $3,430 -19.9% | $262,600 -18.6% |
| 2019 | $4,284 -0.5% | $322,600 +1.4% |
| 2018 | $4,307 -1.3% | $318,100 +3.4% |
| 2017 | $4,365 -4.7% | $307,600 -4.6% |
| 2016 | $4,581 -2.5% | $322,600 +2.4% |
| 2015 | $4,698 +0.4% | $315,100 |
| 2014 | $4,679 +2.1% | $315,100 |
| 2013 | $4,582 -26.9% | $315,100 -30% |
| 2012 | $6,270 +4% | $450,100 |
| 2011 | $6,031 | $450,100 |
Find assessor info on the county website
Monthly payment
Est. payment
Payment breakdown
Explore the cost of this home by adjusting the details. Changes won't be saved.Climate risks
Neighborhood: 01923
Nearby schools
GreatSchools rating
- 5/10Smith Elementary SchoolGrades: K-5Distance: 1.4 mi
- 4/10Holten Richmond Middle SchoolGrades: 6-8Distance: 3.1 mi
- 5/10Danvers High SchoolGrades: 9-12Distance: 1.9 mi
Schools provided by the listing agent
- Elementary: Smith Elementary School
- Middle: Holten Richmond Middle School
- High: Danvers High School
Source: MLS PIN. This data may not be complete. We recommend contacting the local school district to confirm school assignments for this home.
- $1,107,4004 bd2 ba4.3k sqft17 Bridle Spur Ln, Danvers, MA 01923Off Market
- $2,027,9005 bd5 ba6.6k sqft21 Bridle Spur Ln, Danvers, MA 01923Off Market
- $1,473,7005 bd3 ba3.2k sqft15 Bridle Spur Ln, Danvers, MA 01923Off Market
- $1,052,7004 bd2 ba2.9k sqft33 Boston St, Topsfield, MA 01983Off Market
- $1,097,900-- bd-- ba-- sqft33 Boston St, Topsfield, MA 01983Off Market
- $1,914,2004 bd4 ba6k sqft13 Bridle Spur Ln, Danvers, MA 01923Off Market
- $1,600,0006 bd5 ba5.1k sqft10 Bridle Spur Ln, Danvers, MA 01923Sold
- $1,663,2004 bd4 ba4.4k sqft11 Bridle Spur Ln, Danvers, MA 01923Off Market
A local agent can set up tours, give advice and negotiate with sellers.
A local lender can help you make sure your offer is ready when you are.
Similar homes
- $1,995,0005 bd5 ba4.2k sqft7 Bridle Spur Ln, Danvers, MA 01923For Sale
 MLS ID #73554481, Robert Heil, Coldwell Banker Realty - Beverly. MLS PIN
 - $2,095,0005 bd5 ba5.2k sqft19 High Ridge Rd, Topsfield, MA 01983For Sale
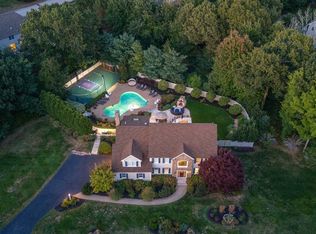 MLS ID #73528943, The Sarkis Team, Douglas Elliman Real Estate - The Sarkis Team. MLS PIN
 - $2,795,0006 bd7 ba6.6k sqft15 Spring Hill Farm Rd, Wenham, MA 01984For Sale
 MLS ID #73531515, Willis + Tierney, Compass. MLS PIN
 - $2,999,0004 bd4 ba5.8k sqft22 Crooked Ln, Manchester, MA 01944For Sale
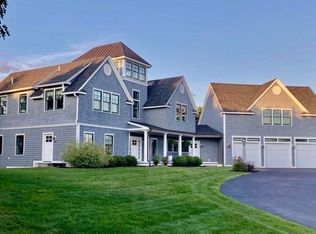 MLS ID #73522804, Kristin Francoeur, Gibson Sotheby's International Realty. MLS PIN
 - $2,898,0005 bd5 ba6.5k sqft2 Goldman Cir, Bedford, MA 01730For SaleMLS ID #73556531, Team Suzanne and Company, Compass. MLS PIN
- $2,725,0005 bd7 ba8.3k sqft2 Bridle Path, Lynnfield, MA 01940For SaleMLS ID #73547141, The Avenue, Serhant. MLS PIN
- $1,994,0005 bd6 ba5.2k sqft57 Candlewood Dr, Topsfield, MA 01983For SaleMLS ID #73525361, Andrea O'Reilly, Keller Williams Realty Evolution. MLS PIN
- $2,450,0004 bd5 ba6.2k sqft8 Mill Rd, Rowley, MA 01969For SaleMLS ID #73538103, Korn Kouch, RE/MAX 360. MLS PIN
- $2,394,8885 bd6 ba7.6k sqft8 Janice Ave, North Reading, MA 01864For SaleMLS ID #73536345, Christopher Gianatassio, CDG Realty Group. MLS PIN
- $2,375,0004 bd4 ba5.6k sqft21 Wildewood Dr, Lynnfield, MA 01940For SaleMLS ID #73541260, Hixon + Bevilacqua Home Group, Coldwell Banker Realty - Lynnfield. MLS PIN
- $2,239,0004 bd6 ba5.7k sqft14 Charles St, North Reading, MA 01864For SaleMLS ID #73505389, Rebecca Curran, RE/MAX Synergy. MLS PIN
- $2,499,0005 bd7 ba6.4k sqft60 Rear Lynnbrook Rd, Lynnfield, MA 01940For SaleMLS ID #73556068, Cley Oliveira, REMAX Andrew Realty Services. MLS PIN
- $1,999,9005 bd5 ba5.5k sqft4 Fairway Dr, Andover, MA 01810For SaleMLS ID #73565661, The Carroll Group, RE/MAX Partners. MLS PIN
- $3,395,0005 bd6 ba7.4k sqft7 Freeman St, Lynnfield, MA 01940For SaleMLS ID #73508097, The Sarkis Team, Douglas Elliman Real Estate - The Sarkis Team. MLS PIN
- $1,899,0005 bd4 ba5.3k sqft320 High Plain Rd, Andover, MA 01810For SaleMLS ID #73566869, Jeffrey Goldman, Serhant. MLS PIN
- $2,950,0005 bd6 ba4.9k sqft216 Greenwood Rd, Andover, MA 01810For SaleMLS ID #73545903, Team Lillian Montalto, Lillian Montalto Signature Properties. MLS PIN
- $2,499,0004 bd5 ba4.4k sqft54 Squire Rd, Winchester, MA 01890For SaleMLS ID #73555666, Anthony Marino, The Marino Group Collection. MLS PIN
- $1,749,0005 bd4 ba4.5k sqft378 Salem St, Andover, MA 01810For SaleMLS ID #73562685, The Joe & Cindy Team, William Raveis R.E. & Home Services. MLS PIN
- $2,145,0004 bd4 ba5.1k sqft11 Tappan Way, Lynnfield, MA 01940For SaleMLS ID #73542350, The Avenue, Serhant. MLS PIN
- $1,950,0005 bd5 ba6.3k sqft169 Scotland Rd, Newbury, MA 01951For SaleMLS ID #73539847, Manoel Neto, LAER Realty Partners. MLS PIN
