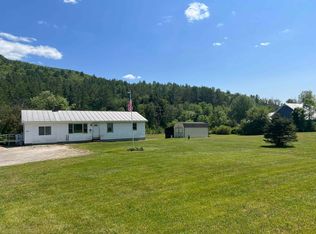
A well respected local builder has totally renovated this attractive home, with energy efficiency in mind! Radiant floor heating throughout, with every room having a separately controlled heating zone! Super insulated walls and ceilings! Double pane windows with the further enhancement of additional storm windows in place! The pleasantly bright interior features gorgeous bamboo wood flooring, a well designed kitchen with butternut wood cabinets and contemporary appliances, a large full bath with both a shower and a luxurious soaking tub, and 3 bedrooms. The exterior appearance of the home is very pleasing, with a stone faced front side and new natural color wood clapboards on both of the ends and on the rear side. A covered porch is both practical and graceful, with a beautiful timber framed archway. A sunlit 2 acres of open level land present the opportunity for endless outdoor recreation activities! To the rear of this extensive yard is frontage on a branch of the Ottauquechee River! Sitting by this flowing river water can be truly mesmerizing! A wide area of river stoned beach provides easy access to the water, for wading, skipping stones and fishing! The location of the home is both convenient for access to skiing at Killington or for enjoying the well known amenities of shopping, dining and cultural events in the historic Woodstock Village. Truly a turn key home, of a manageable size! Equally well suited as a 4 season vacation home or a well located year round residence!
Closed
Listed by: Wetmore Real Estate • John Wetmore
Bought with: Wetmore Real Estate
$490,000
19 Broad Brook Drive, Bridgewater, VT 05035
3beds
1,472sqft
Single Family Residence
Built in 1967
2 Acres Lot
$505,100 Zestimate®
$333/sqft
$2,473 Estimated rent
Home value
$505,100
$475,000 - $535,000
$2,473/mo
Zestimate® history
Owner options
List your home for rent
$2,473/mo
Rent Zestimate®
Find your next renter with Zillow Rental Manager. Plus, with online applications, you can quickly screen prospective tenants – for free.
$2,473/mo
Rent Zestimate®
Refinance and save
$2,880/mo
Est. payment
Refinancing to a lower rate could help reduce your monthly payments and save thousands over the life of the loan.
$2,880/mo
Est. payment
Explore your selling options
Work with a Zillow partner agent
Leverage their expertise and Zillow's premium Showcase listings to get your home seen by more buyers.
Get startedList with your own agent
Get your home in front of millions of buyers by listing it on Zillow.
Learn how to do itSell it yourself
Take full control of how buyers see your home on Zillow by listing For Sale by Owner (FSBO).
List your homeWhat's special
Zillow last checked:
Listing updated:
Listed by:
John Wetmore,
Wetmore Real Estate 802-457-1515
Bought with:
John Wetmore
Wetmore Real Estate
Source: PrimeMLS,MLS#: 4996426
Facts & features
Interior
Bedrooms & bathrooms
- Bedrooms: 3
- Bathrooms: 1
- Full bathrooms: 1
Heating
- Propane, Radiant
Cooling
- None
Appliances
- Included: Dishwasher, Dryer, Gas Range, Refrigerator, Washer, Gas Stove, Vented Exhaust Fan
- Laundry: 1st Floor Laundry
Features
- Central Vacuum, Ceiling Fan(s), Dining Area, Living/Dining, Natural Light, Natural Woodwork, Soaking Tub
- Flooring: Tile, Wood
- Windows: Double Pane Windows, Storm Window(s)
- Basement: Concrete,Concrete Floor,Full,Interior Stairs,Storage Space,Sump Pump,Unfinished,Interior Access,Interior Entry
- Number of fireplaces: 1
- Fireplace features: 1 Fireplace
Interior area
- Total structure area: 2,944
- Total interior livable area: 1,472 sqft
- Finished area above ground: 1,472
- Finished area below ground: 0
Property
Parking
- Parking features: Gravel, On Site
Features
- Levels: One
- Stories: 1
- Patio & porch: Covered Porch
- Exterior features: Building, Garden, Natural Shade
- Has view: Yes
- View description: Water, Mountain(s)
- Has water view: Yes
- Water view: Water
- Waterfront features: Beach Access, River, River Front, Waterfront
- Body of water: Ottauquechee River
- Frontage length: Water frontage: 250,Road frontage: 260
Lot
- Size: 2 Acres
- Features: Country Setting, Landscaped, Level, Open Lot, Views, Near Shopping, Near Skiing, Near Snowmobile Trails, Rural
Details
- Parcel number: 8402610265
- Zoning description: Town of Bridgewater
Construction
Type & style
- Home type: SingleFamily
- Architectural style: New Englander
- Property subtype: Single Family Residence
Materials
- Masonry, Wood Frame
- Foundation: Poured Concrete
- Roof: Metal,Standing Seam
Condition
- New construction: No
- Year built: 1967
Utilities & green energy
- Electric: 200+ Amp Service, Circuit Breakers
- Sewer: Private Sewer, Septic Tank
- Utilities for property: Propane, Phone Available
Community & HOA
Community
- Security: Carbon Monoxide Detector(s), Smoke Detector(s)
Location
- Region: Bridgewater Corners
Financial & listing details
- Price per square foot: $333/sqft
- Tax assessed value: $311,200
- Annual tax amount: $4,011
- Date on market: 5/20/2024
- Road surface type: Gravel
Price history
| Date | Event | Price |
|---|---|---|
| 7/29/2024 | Sold | $490,000-1.8%$333/sqft |
Source:  PrimeMLS #4996426 Report a problem PrimeMLS #4996426 Report a problem | ||
| 7/23/2024 | Contingent | $499,000$339/sqft |
Source: PrimeMLS #4996426 Report a problem | ||
| 6/18/2024 | Pending sale | $499,000$339/sqft |
Source:  William Raveis Real Estate, Mortgage & Insurance #4996426 Report a problem William Raveis Real Estate, Mortgage & Insurance #4996426 Report a problem | ||
| 5/29/2024 | Listed for sale | $499,000$339/sqft |
Source: William Raveis Real Estate, Mortgage & Insurance #4996426 Report a problem | ||
| 5/25/2024 | Pending sale | $499,000$339/sqft |
Source: William Raveis Real Estate, Mortgage & Insurance #4996426 Report a problem | ||
| 5/20/2024 | Listed for sale | $499,000+202.4%$339/sqft |
Source: PrimeMLS #4996426 Report a problem | ||
| 8/4/2009 | Sold | $165,000$112/sqft |
Source: Public Record Report a problem | ||
Public tax history
| Year | Property taxes | Tax assessment |
|---|---|---|
| 2024 | -- | $311,200 +109% |
| 2023 | -- | $148,900 |
| 2022 | -- | $148,900 |
| 2021 | -- | $148,900 |
| 2020 | -- | $148,900 -3.4% |
| 2019 | -- | $154,200 -8.6% |
| 2018 | -- | $168,700 |
| 2017 | -- | $168,700 |
| 2016 | -- | $168,700 +9900% |
| 2015 | -- | $1,687 |
| 2014 | -- | $1,687 +11.6% |
| 2013 | -- | $1,512 +3.3% |
| 2012 | -- | $1,464 -2.3% |
| 2011 | -- | $1,498 |
| 2010 | -- | $1,498 -26.8% |
| 2009 | -- | $2,047 |
| 2008 | -- | $2,047 +1.2% |
| 2007 | -- | $2,023 +93.6% |
| 2006 | -- | $1,045 -6.9% |
| 2003 | $1,977 | $1,123 |
Find assessor info on the county website
Neighborhood: 05035
Nearby homes
- $405,100-- bd-- ba-- sqft21 Broad Brook Dr, Bridgewater Corners, VT 05035Off Market
- $377,0003 bd1 ba1.2k sqft5 Broad Brook Dr, Bridgewater Corners, VT 05035Off Market
- $175,100-- bd-- ba-- sqft721 State Route 100a, Bridgewater Corners, VT 05035Off Market
- $248,900-- bd-- ba-- sqft721 State Route 100a, Bridgewater Corners, VT 05035Off Market
- $285,0004 bd3 ba-- sqft46 Valley View Rd, Bridgewater Corners, VT 05035Sold
- $275,0002 bd2 ba2.1k sqft745 State Route 100a UNIT A3, Bridgewater, VT 05034Sold
- $240,0002 bd2 ba1.3k sqft58 Valley View Rd #1, Bridgewater Corners, VT 05035Sold
- $260,0002 bd2 ba1k sqft58 Valley View Rd #2, Bridgewater Corners, VT 05035Sold
Nearby schools
GreatSchools rating
- 9/10Woodstock Elementary SchoolGrades: PK-6Distance: 7.5 mi
- 9/10Woodstock Senior Uhsd #4Grades: 7-12Distance: 6 mi
- 9/10The Prosper Valley SchoolGrades: 5-6Distance: 8.3 mi
Schools provided by the listing agent
- Middle: Woodstock Union Middle Sch
- High: Woodstock Senior UHSD #4
Source: PrimeMLS. This data may not be complete. We recommend contacting the local school district to confirm school assignments for this home.


Get pre-qualified for a loan
At Zillow Home Loans, we can pre-qualify you in as little as 5 minutes with no impact to your credit score.An equal housing lender. NMLS #10287.
- Vermont
- Windsor County
- Bridgewater
- 05035
- 19 Broad Brook Drive
Nearby cities
Nearby zip codes
Other Bridgewater Topics
