Skip main navigation
Off market
Street View
  • $983,100

    19 Broadacre Dr, Mount Laurel, NJ 08054

    4beds
    5baths
    3,204sqft
    SingleFamily
    Built in 1990
    0.46 Acres Lot
    $983,100 Zestimate®
    $307/sqft
    $4,869 Estimated rent

    Home value

    $983,100

    $934,000 - $1.04M

    $4,869/mo

    Zestimate® history
    Loading
    Loading...

    Owner options

    List your home for rent

    $4,869/mo

    Rent Zestimate®

    Find your next renter with Zillow Rental Manager. Plus, with online applications, you can quickly screen prospective tenants – for free.

    Learn more

    $4,869/mo

    Rent Zestimate®

    Refinance and save

    $6,824/mo

    Est. payment

    Refinancing to a lower rate could help reduce your monthly payments and save thousands over the life of the loan.

    See today's rates

    $6,824/mo

    Est. payment

    Explore your selling options

    Work with a Zillow partner agent

    Leverage their expertise and Zillow's premium Showcase listings to get your home seen by more buyers.

    Get started

    List with your own agent

    Get your home in front of millions of buyers by listing it on Zillow.

    Learn how to do it

    Sell it yourself

    Take full control of how buyers see your home on Zillow by listing For Sale by Owner (FSBO).

    List your home

    What's special

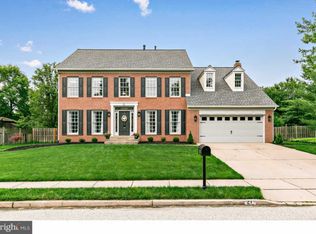
    Welcome to Spring Valley Estates in sought after Mount Laurel. Invite your guests into the dramatic foyer with open staircase and catwalk, soaring 2-story ceiling above and new wood flooring below. The wide-plank hardwood floors continue into the expanded family room, breakfast area and kitchen. The formal living room to the left features large windows and plenty of light. The formal dining room offers plenty of room for large gatherings. For added convenience, the butler pantry is complete with wine cooler and steps to the new kitchen. Always the heart of the home, the kitchen is newly renovated with upgraded cabinetry, stainless steel appliances and stunning herringbone marble back splash. Everyone will want to gather in this great space, either at the island or in the breakfast area looking out onto the deck and back yard. The adjoining family room boasts a vaulted ceiling, skylights, and a cozy fireplace. On the other side of the family room is a spacious office or library with built-in cabinetry. Retire to the master suite with its own share of drama, between the vaulted ceiling, huge windowed walk-in closet and updated master suite, you'll enjoy this private oasis. You'll find a guest bedroom down the hall with its own full bathroom, along with two more bedrooms and adjoining full bathroom. The finished basement offers plenty of versatility with multiple areas to gather. The full bathroom in the basement offers even more options. Vacation in your own back yard with its large deck and covered hot tub. Conveniently located near shopping, commuter routes, great restaurants, and Center City Philadelphia, all within a very well-rated school district and a sought-after neighborhood. With a new kitchen, newer A/C, new floors, fresh paint and more, this home is truly move-in. Call to schedule your tour today. 2018-12-16

    This property is off market, which means it's not currently listed for sale or rent on Zillow. This may be different from what's available on other websites or public sources.

    Facts & features

    Interior

    Bedrooms & bathrooms
    • Bedrooms: 4
    • Bathrooms: 5
    Heating
    • Forced air, Gas
    Cooling
    • Central
    Appliances
    • Included: Dishwasher, Garbage disposal, Microwave
    Features
    • Master Bath(s), CeilngFan(s), Dining Area, Kitchen - Island, Butlers Pantry
    Interior area
    • Total interior livable area: 3,204 sqft

    Property

    Parking
    • Total spaces: 2
    • Parking features: Garage - Attached
    Accessibility
    • Accessibility features: Mobility Improvements
    Features
    • Exterior features: Metal
    Lot
    • Size: 0.46 Acres
    Details
    • Parcel number: 240070000000300006

    Construction

    Type & style
    • Home type: SingleFamily
    Condition
    • Year built: 1990

    Community & neighborhood

    Location
    • Region: Mount Laurel

    Other

    Other facts
    • Appliances: Oven - Self Cleaning
    • Construction Materials: Brick
    • Heating YN: Y
    • Property Type: Residential
    • Bathrooms Half: 1
    • Ownership Interest: Fee Simple
    • Parking Features: Street
    • Structure Type: Detached
    • Heating Type: Energy Star Heating System, Zoned, Programmable Thermostat
    • Bathrooms Full: 4
    • Interior Features: Master Bath(s), CeilngFan(s), Dining Area, Kitchen - Island, Butlers Pantry
    • Accessibility Features: Mobility Improvements
    • Tax Lot: 00006
    • Above Grade Fin SQFT: 3204
    • Tax Annual Amount: 14112.0
    • Standard Status: Active Under Contract
    • Type of Parking: Driveway, On Street, Other
    • Pool: No Pool
    • Garage Features: Garage Door Opener, Inside Access, Oversized
    • Total SQFT Source: Assessor

    Price history

    DateEventPrice
    3/4/2019Sold$550,000$172/sqft
    Source: Public Record Report a problem
    12/16/2018Sold$550,000$172/sqft
    Source: Agent Provided Report a problem
    10/19/2018Pending sale$550,000$172/sqft
    Source: BHHS Fox & Roach - Mt. Laurel Home Marketing Center #1008355572 Report a problem
    10/5/2018Listed for sale$550,000+36.5%$172/sqft
    Source: BHHS Fox & Roach - Mt. Laurel Home Marketing Center #1008355572 Report a problem
    8/3/2001Sold$403,000$126/sqft
    Source: Public Record Report a problem

    Public tax history

    YearProperty taxesTax assessment
    2025$16,906 +3.9%$535,500
    2024$16,269 $535,500
    2023-- $535,500
    2022$16,215 +1.9%$535,500 +5.1%
    2021$15,910 +8.4%$509,300
    2020$14,683 +0.8%$509,300
    2019$14,571 +2.7%$509,300
    2018$14,194 +1.5%$509,300
    2017$13,980 +1.2%$509,300
    2016$13,817 +1%$509,300
    2015$13,680 -7.7%$509,300
    2014$14,828 +4.9%$509,300 +56.3%
    2013$14,134 +1.6%$325,900
    2012$13,913 +0.3%$325,900
    2011$13,867 +4.8%$325,900
    2010$13,228 +2.1%$325,900
    2009$12,951 +2.5%$325,900
    2008$12,635 +4.4%$325,900
    2007$12,107 +5.7%$325,900 +1.6%
    2006$11,453 +5.7%$320,800
    2005$10,840 +2.4%$320,800
    2004$10,586 $320,800
    2003-- $320,800
    2002-- $320,800
    2001-- $320,800

    Find assessor info on the county website

    Neighborhood: 08054

    Nearby schools

    GreatSchools rating
    Schools provided by the listing agent
    • High: Lenape
    • District: Lenape Regional High

    Source: The MLS. This data may not be complete. We recommend contacting the local school district to confirm school assignments for this home.

    Get a cash offer in 3 minutes
    Find out how much your home could sell for in as little as 3 minutes with a no-obligation cash offer.
    Estimated market value
    $983,100
    Get a cash offer in 3 minutes
    Find out how much your home could sell for in as little as 3 minutes with a no-obligation cash offer.
    Estimated market value
    $983,100