Welcome to 19 Broadlawn Drive, situated in a great location at the popular Park Row Community. Unpack your bags to this resort-like lifestyle! If you want a move-in ready large townhouse, get ready to call this home!
Sold for $560,000
$560,000
19 Broadlawn Drive #19, Central Islip, NY 11722
2beds
1,307sqft
Condominium, Residential
Built in 1991
-- sqft lot
$578,200 Zestimate®
$428/sqft
$3,257 Estimated rent
Home value
$578,200
$520,000 - $642,000
$3,257/mo
Zestimate® history
Owner options
List your home for rent
$3,257/mo
Rent Zestimate®
Find your next renter with Zillow Rental Manager. Plus, with online applications, you can quickly screen prospective tenants – for free.
$3,257/mo
Rent Zestimate®
Refinance and save
$4,182/mo
Est. payment
Refinancing to a lower rate could help reduce your monthly payments and save thousands over the life of the loan.
$4,182/mo
Est. payment
Explore your selling options
Work with a Zillow partner agent
Leverage their expertise and Zillow's premium Showcase listings to get your home seen by more buyers.
Get startedList with your own agent
Get your home in front of millions of buyers by listing it on Zillow.
Learn how to do itSell it yourself
Take full control of how buyers see your home on Zillow by listing For Sale by Owner (FSBO).
List your homeWhat's special
High-quality fashionable floorsModern accent wallLarge private deckBeautifully customized bathroomsLed lightingCustom cabinetsHigh-end quartz counter-tops
Zillow last checked:
Listing updated:
Listed by:
Jake DeLeo 631-455-7878,
Listing Pro Realty Services 631-656-6600
Bought with:
Adela M. Elliott, 10401376473
Signature Premier Properties
Source: OneKey® MLS as distributed by MLS GRID,MLS#: 926680
Facts & features
Interior
Bedrooms & bathrooms
- Bedrooms: 2
- Bathrooms: 2
- Full bathrooms: 1
- 1/2 bathrooms: 1
Primary bedroom
- Description: Large Primary Bedroom with Walk-In Closet and 2 Additional Closets
- Level: Second
Bedroom 2
- Description: Large 2nd Bedroom
- Level: Second
Bathroom 1
- Description: Brand New Half Bath
- Level: First
Bathroom 2
- Description: Brand New Full Bathroom with Full-sized Shower
- Level: Second
Basement
- Description: Unfinished Basement with Washer and Dryer
- Level: Lower
Dining room
- Description: Dining Area
- Level: First
Kitchen
- Description: Renovated Eat-In Kitchen
- Level: First
Living room
- Description: Living Room with Vaulted Ceiling
- Level: First
Heating
- Forced Air
Cooling
- Central Air
Appliances
- Included: Dishwasher, Dryer, Microwave, Oven, Refrigerator, Stainless Steel Appliance(s), Washer
- Laundry: In Basement
Features
- Breakfast Bar, Eat-in Kitchen, Entrance Foyer, Open Floorplan, Quartz/Quartzite Counters, Recessed Lighting
- Flooring: Laminate
- Basement: Unfinished
- Attic: Pull Stairs
- Common walls with other units/homes: Center
Interior area
- Total structure area: 1,307
- Total interior livable area: 1,307 sqft
Property
Parking
- Total spaces: 1
- Parking features: Attached, Driveway, Garage
- Garage spaces: 1
- Has uncovered spaces: Yes
Features
- Levels: Three Or More
- Patio & porch: Deck
- Exterior features: Private Entrance
- Pool features: Community
- Has view: Yes
- View description: Neighborhood, Open
Details
- Special conditions: None
Construction
Type & style
- Home type: Condo
- Property subtype: Condominium, Residential
- Attached to another structure: Yes
Condition
- Year built: 1991
Utilities & green energy
- Sewer: Public Sewer
- Water: Public
- Utilities for property: Electricity Connected, Natural Gas Connected
Community & HOA
Community
- Features: Clubhouse, Fitness Center, Pool, Tennis Court(s)
- Subdivision: Park Row
HOA
- Has HOA: Yes
- Amenities included: Clubhouse, Fitness Center, Park, Playground, Pool, Recreation Facilities, Tennis Court(s)
- Services included: Common Area Maintenance, Maintenance Grounds, Pool Service, Snow Removal
- HOA fee: $309 monthly
- HOA name: Park Row
Location
- Region: Central Islip
Financial & listing details
- Price per square foot: $428/sqft
- Annual tax amount: $10,170
- Date on market: 10/21/2025
- Cumulative days on market: 13 days
- Listing agreement: Exclusive Right To Sell
- Electric utility on property: Yes
Price history
| Date | Event | Price |
|---|---|---|
| 12/19/2025 | Sold | $560,000+3.9%$428/sqft |
Source:  OneKey® MLS as distributed by MLS GRID #926680 Report a problem OneKey® MLS as distributed by MLS GRID #926680 Report a problem | ||
| 11/3/2025 | Pending sale | $539,000$412/sqft |
Source: OneKey® MLS as distributed by MLS GRID #926680 Report a problem | ||
| 10/21/2025 | Listed for sale | $539,000$412/sqft |
Source: OneKey® MLS as distributed by MLS GRID #926680 Report a problem | ||
Public tax history
Tax history is unavailable.
Neighborhood: 11722
Nearby homes
- $560,0002 bd2 ba1.3k sqft19 Broadlawn Dr, Central Islip, NY 11722Sold

- $492,4002 bd3 ba-- sqft17 Broadlawn Dr, Central Islip, NY 11722Off Market
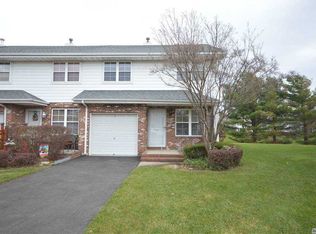
- $499,9992 bd2 ba1.4k sqft21 Broadlawn Dr, Central Islip, NY 11722For Sale

- $--1 bd1 ba500 sqft23 Broadlawn Dr, Central Islip, NY 11722Off Market
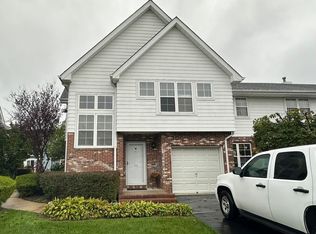
- $550,200-- bd-- ba-- sqft23-25 Broadlawn Dr, Central Islip, NY 11722Off Market
- $498,3002 bd2 ba-- sqft15 Broadlawn Dr, Central Islip, NY 11722Off Market
- $608,200-- bd-- ba-- sqft27-29 Broadlawn Dr, Central Islip, NY 11722Off Market
- $524,9993 bd3 ba1.7k sqft11 Broadlawn Dr, Central Islip, NY 11722For Sale
- $365,1001 bd1 ba800 sqft29 Broadlawn Dr, Central Islip, NY 11722Off Market
Nearby schools
GreatSchools rating
- 6/10Francis J O Neill SchoolGrades: K-6Distance: 0.8 mi
- 2/10Ralph Reed SchoolGrades: 7-8Distance: 1.5 mi
- 3/10Central Islip Senior High SchoolGrades: 9-12Distance: 1.5 mi
Schools provided by the listing agent
- Elementary: Francis J O'Neill School
- Middle: Ralph Reed School
- High: Central Islip Senior High School
Source: OneKey® MLS as distributed by MLS GRID. This data may not be complete. We recommend contacting the local school district to confirm school assignments for this home.
Get a cash offer in 3 minutes
Find out how much your home could sell for in as little as 3 minutes with a no-obligation cash offer.
Estimated market value
$578,200
Get a cash offer in 3 minutes
Find out how much your home could sell for in as little as 3 minutes with a no-obligation cash offer.
Estimated market value
$578,200
- New York
- Suffolk County
- Central Islip
- 11722
- 19 Broadlawn Drive Unit 19
Nearby cities
Nearby zip codes
Other Central Islip Topics
