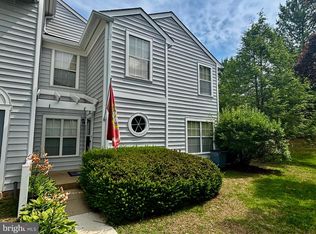
Move-In Ready Garage Townhome with Loft and Skylights! Welcome home to this bright and airy 2-bedroom, 2-bathroom townhome. Skylights fill the space with natural light, and fresh paint and new carpet mean there's nothing to do but unpack. The spacious great room opens to its own small balcony — a perfect spot for morning coffee. Upstairs, the versatile loft features a charming Juliet balcony and works great as a home office, den, or guest space. You will love the attached garage with extra storage space, plus a generator hookup for extra peace of mind. Best of all, the condo association takes care of lawn care and exterior maintenance, so you can enjoy low-maintenance living year-round. This property qualifies for $7,500 in lender-paid closing assistance, exclusively from CitiBank. Plus 97% conventional financing with NO mortgage insurance required. Helpful loan officer can answer your questions about this program.
Under contract
$369,000
19 Bronco Ct, Germantown, MD 20874
2beds
1,629sqft
Townhouse
Built in 1990
-- sqft lot
$357,000 Zestimate®
$227/sqft
$481/mo HOA
What's special
Versatile loftFresh paintCharming juliet balconyNew carpetSpacious great room
- 12 days |
- 606 |
- 32 |
Zillow last checked:
Listing updated:
Listed by:
Charles Sullivan 301-526-7894,
Cabell Reid, LLC 301-263-0880
Source: Bright MLS,MLS#: MDMC2244056
Facts & features
Interior
Bedrooms & bathrooms
- Bedrooms: 2
- Bathrooms: 2
- Full bathrooms: 2
- Main level bathrooms: 1
- Main level bedrooms: 1
Basement
- Area: 0
Heating
- Heat Pump, Electric
Cooling
- Heat Pump, Ceiling Fan(s), Central Air, Electric
Appliances
- Included: Microwave, Dryer, Ice Maker, Washer, Disposal, Refrigerator, Electric Water Heater
Features
- Open Floorplan, Walk-In Closet(s), Cathedral Ceiling(s)
- Flooring: Carpet, Luxury Vinyl
- Windows: Skylight(s)
- Has basement: No
- Has fireplace: No
Interior area
- Total structure area: 1,629
- Total interior livable area: 1,629 sqft
- Finished area above ground: 1,629
- Finished area below ground: 0
Property
Parking
- Total spaces: 1
- Parking features: Garage Faces Front, Attached, Driveway
- Attached garage spaces: 1
- Has uncovered spaces: Yes
Accessibility
- Accessibility features: None
Features
- Levels: Three
- Stories: 3
- Exterior features: Balcony
- Pool features: Community
Details
- Additional structures: Above Grade, Below Grade
- Parcel number: 160202932872
- Zoning: R
- Special conditions: Standard
Construction
Type & style
- Home type: Townhouse
- Architectural style: Other
- Property subtype: Townhouse
Materials
- Vinyl Siding
- Foundation: Slab
Condition
- Very Good
- New construction: No
- Year built: 1990
Utilities & green energy
- Sewer: Public Sewer
- Water: Public
Community & HOA
Community
- Security: Fire Sprinkler System
- Condo and coop fee: $385 monthly
- Subdivision: Vill At Manchester Farms
HOA
- Has HOA: Yes
- Amenities included: Pool, Community Center
- Services included: Maintenance Grounds, Trash, Maintenance Structure
- HOA fee: $96 monthly
Location
- Region: Germantown
Financial & listing details
- Price per square foot: $227/sqft
- Tax assessed value: $328,333
- Annual tax amount: $4,073
- Date on market: 7/9/2026
- Listing agreement: Exclusive Right To Sell
- Ownership: Condominium
Estimated market value
$357,000
$328,000 - $386,000
$2,422/mo
Price history
| Date | Event | Price |
|---|---|---|
| 7/16/2026 | Contingent | $369,000$227/sqft |
Source:  Bright MLS #MDMC2244056 Report a problem Bright MLS #MDMC2244056 Report a problem | ||
| 7/9/2026 | Listed for sale | $369,000$227/sqft |
Source: Bright MLS #MDMC2244056 Report a problem | ||
| 6/5/2016 | Listing removed | $1,795-0.3%$1/sqft |
Source: Re/Max Metropolitan Realty Report a problem | ||
| 8/20/2013 | Listing removed | $1,800$1/sqft |
Source: RE/MAX Metropolitan Realty #MC8139216 Report a problem | ||
| 7/22/2013 | Listed for rent | $1,800$1/sqft |
Source: RE/MAX Metropolitan Realty #MC8139216 Report a problem | ||
Public tax history
Tax history is unavailable.
Monthly payment
Est. payment
Payment breakdown
Explore the cost of this home by adjusting the details. Changes won't be saved.Climate risks
Neighborhood: 20874
Nearby schools
GreatSchools rating
- 9/10Ronald A. McNair Elementary SchoolGrades: PK-5Distance: 0.3 mi
- 9/10Kingsview Middle SchoolGrades: 6-8Distance: 0.1 mi
- 7/10Northwest High SchoolGrades: 9-12Distance: 1.3 mi
Schools provided by the listing agent
- District: Montgomery County Public Schools
Source: Bright MLS. This data may not be complete. We recommend contacting the local school district to confirm school assignments for this home.
- $372,700-- bd-- ba1.6k sqft17 Bronco Ct #262-D, Germantown, MD 20874Off Market
- $371,2002 bd2 ba1.6k sqft19 Bronco Ct #263-A, Germantown, MD 20874Off Market
- $379,000-- bd-- ba1.6k sqft21 Bronco Ct #264-A, Germantown, MD 20874Off Market
- $416,0002 bd2 ba1.6k sqft23 Bronco Ct #265-D, Germantown, MD 20874Sold

- $407,0003 bd2 ba1.6k sqft13 Bronco Ct #260, Germantown, MD 20874Sold
- $394,4003 bd3 ba1.3k sqft9 Bronco Ct #258, Germantown, MD 20874Off Market
- $376,2003 bd2 ba1.6k sqft11 Bronco Ct #259, Germantown, MD 20874Off Market
- $393,4003 bd3 ba1.3k sqft15 Bronco Ct #261, Germantown, MD 20874Off Market
A local agent can set up tours, give advice and negotiate with sellers.
Similar homes
- $400,0002 bd4 ba1.7k sqftWillow Cove Twnhs Codm, Germantown, MD 20874For Sale

 MLS ID #MDMC2246262, James Bass, Real Estate Teams, LLC. Bright MLS
 - $399,0003 bd3 ba1.3k sqft25 Bronco Ct #286-C, Germantown, MD 20874For Sale
 MLS ID #MDMC2239688, Nikolas Groshans-Lozada, NextHome Envision. Bright MLS
 - $374,9003 bd2 ba1.6k sqft13607 Dover Cliffs Pl #13607, Germantown, MD 20874For Sale
 MLS ID #MDMC2242522, Kara Hurley, RE/MAX Realty Group. Bright MLS
 - $371,2504 bd3 ba1.6k sqft13465 Demetrias Way, Germantown, MD 20874For Sale
 MLS ID #MDMC2235922, Claudine Sivilla, Cummings & Co. Realtors. Bright MLS
 - $429,9003 bd3 ba1.9k sqft19011 Partridge Wood Dr, Germantown, MD 20874For SaleMLS ID #MDMC2244250, Mr. Dag Alemayehu, Samson Properties. Bright MLS
- $417,5002 bd3 ba1.8k sqftCloverleaf Center Codm, Germantown, MD 20874For SaleMLS ID #MDMC2244062, Nader Bagheri, Weichert, REALTORS. Bright MLS
- $399,9003 bd2 ba1k sqft11807 Summer Oak Dr, Germantown, MD 20874For SaleMLS ID #MDMC2236582, Daisy Heidbrink, Keller Williams Realty Centre. Bright MLS
- $349,9902 bd2 ba1.2k sqftScenery Pointe, Germantown, MD 20876For SaleMLS ID #MDMC2243804, Jenny Slater, Long & Foster Real Estate, Inc.. Bright MLS
- $443,0003 bd4 ba1.2k sqft19335 Liberty Heights Ln, Germantown, MD 20874For SaleMLS ID #MDMC2231520, Miheer Khona, Taylor Properties. Bright MLS
- $345,0003 bd3 ba1.2k sqftGrnflds Of Brndrmill Cod, Germantown, MD 20876For SaleMLS ID #MDMC2243616, Anita Centofanti, RE/MAX Town Center. Bright MLS
- $450,0003 bd4 ba1.9k sqft12539 Coral Grove Pl, Germantown, MD 20874For SaleMLS ID #MDMC2239902, Stephanie Tito, Samson Properties. Bright MLS
- $450,0003 bd4 ba1.3k sqft11735 Summer Oak Dr, Germantown, MD 20874For SaleMLS ID #MDMC2244330, Larry Prigal, RLAH @properties. Bright MLS
- $479,9003 bd4 ba1.8k sqft19322 Liberty Heights Ln, Germantown, MD 20874For SaleMLS ID #MDMC2239530, Stephen Bennetts, EXIT Realty Center. Bright MLS
- $450,0003 bd4 ba1.2k sqft12163 Flag Harbor Dr, Germantown, MD 20874For SaleMLS ID #MDMC2241012, Doug Lunenfeld, Keller Williams Capital Properties. Bright MLS
- $475,0003 bd4 ba1.6k sqft13326 Waterside Cir, Germantown, MD 20874For SaleMLS ID #MDMC2242496, Sang Lee, Fairfax Realty 50/66 LLC. Bright MLS
- $445,0002 bd4 ba1.9k sqftCloverleaf Center Codm, Germantown, MD 20874For SaleMLS ID #MDMC2237200, Mary Anne Long, Keller Williams Realty Centre. Bright MLS
- $339,0003 bd2 ba1.3k sqftGrnflds Of Brndrmill Cod, Germantown, MD 20876For SaleMLS ID #MDMC2237912, Saji Sebastian, RE/MAX Town Center. Bright MLS
- $550,0004 bd3 ba1.6k sqft13421 Winterspoon Ln, Germantown, MD 20874For SaleMLS ID #MDMC2243850, Kevin Grolig, Compass. Bright MLS
- $515,0003 bd4 ba2.3k sqft13683 Harvest Glen Way, Germantown, MD 20874For SaleMLS ID #MDMC2239740, Steffan May, Synergy Realty. Bright MLS
- $365,0002 bd2 ba1.1k sqft172 Kendrick Pl APT 24, Gaithersburg, MD 20878For SaleMLS ID #MDMC2244856, Erica Day, RLAH @properties. Bright MLS
