Skip main navigation
Sold for $1,450,000
  • Listed by: Regency Real Estate Brokers • Maximilian Fisher • Contact: 714-589-6330
    Bought with: Regency Real Estate Brokers
    Tax assessed value
    $1,450,000

    19 Bronco St, Coto De Caza, CA 92679

    5beds
    2,566sqft
    Single Family Residence
    Built in 1996
    7,076 Square Feet Lot
    $1,453,800 Zestimate®
    $565/sqft
    $5,801 Estimated rent

    Home value

    $1,453,800

    $1.34M - $1.58M

    $5,801/mo

    Zestimate® history
    Loading
    Loading...

    Owner options

    List your home for rent

    $5,801/mo

    Rent Zestimate®

    Find your next renter with Zillow Rental Manager. Plus, with online applications, you can quickly screen prospective tenants – for free.

    Learn more

    $5,801/mo

    Rent Zestimate®

    Refinance and save

    $9,309/mo

    Est. payment

    Refinancing to a lower rate could help reduce your monthly payments and save thousands over the life of the loan.

    See today's rates

    $9,309/mo

    Est. payment

    Explore your selling options

    Work with a Zillow partner agent

    Leverage their expertise and Zillow's premium Showcase listings to get your home seen by more buyers.

    Get started

    List with your own agent

    Get your home in front of millions of buyers by listing it on Zillow.

    Learn how to do it

    Sell it yourself

    Take full control of how buyers see your home on Zillow by listing For Sale by Owner (FSBO).

    List your home

    What's special

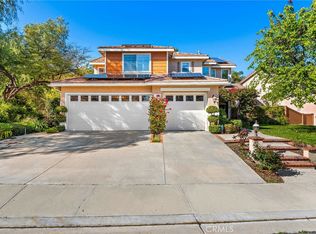
    Welcome to 19 Bronco Street – California Landmark’s Largest Floor Plan with Stylish Upgrades and Flexible Living! This spacious 5-bedroom home offers 2,566 sq ft of thoughtfully designed living space, including a main-level bedroom or office, perfect for guests, working from home, or multi-generational living. Upstairs, the expansive primary suite includes a retreat that can easily be converted into a 6th bedroom, home gym, or nursery. Recent updates include brand-new luxury vinyl plank (LVP) flooring throughout, fresh interior paint, and a striking 40-inch black wagon wheel chandelier above the staircase that adds a modern farmhouse touch. The home is filled with natural light and offers a layout designed for comfort and functionality. Enjoy outdoor living in the generous backyard, with plenty of room to build a pool or create your dream outdoor oasis. The custom patio features a built-in BBQ and beverage cooler, perfect for entertaining. Additional highlights include an attached 2-car garage, low HOA, and low tax rate. Located in a quiet, family-friendly neighborhood near top-rated schools, parks, and commuter access, this is a rare opportunity to own the most sought-after floor plan in California Landmark.

    Zillow last checked:

    Listing updated:

    Listed by:

    Maximilian Fisher DRE #02248266 714-589-6330,

    Regency Real Estate Brokers,

    William Scott DRE #01872856 949-697-8795,

    REGENCY REAL ESTATE BROKERS

    Bought with:

    Maximilian Fisher, DRE #02248266

    Regency Real Estate Brokers

    Source: CRMLS,MLS#: OC25156927MLS LogoOriginating MLS: California Regional MLS

    Facts & features

    Interior

    Bedrooms & bathrooms
    • Bedrooms: 5
    • Bathrooms: 3
    • Full bathrooms: 2
    • 1/2 bathrooms: 1
    • Main level bathrooms: 1
    • Main level bedrooms: 1
    Rooms
    • Room types: Bonus Room, Bedroom, Entry/Foyer, Family Room, Kitchen, Laundry, Living Room, Primary Bedroom, Office, Other, Dining Room
    Primary bedroom
    • Features: Primary Suite
    Bedroom
    • Features: Bedroom on Main Level
    Bathroom
    • Features: Bathtub, Dual Sinks, Granite Counters, Separate Shower
    Family room
    • Features: Separate Family Room
    Kitchen
    • Features: Granite Counters, Kitchen/Family Room Combo, Walk-In Pantry
    Heating
    • Central, Fireplace(s), Natural Gas
    Cooling
    • Central Air
    Appliances
    • Included: Barbecue, Gas Cooktop, Gas Oven, Gas Range, Ice Maker, Microwave, Refrigerator
    • Laundry: Inside, Laundry Room
    Features
    • Breakfast Bar, Built-in Features, Ceiling Fan(s), Cathedral Ceiling(s), Separate/Formal Dining Room, Eat-in Kitchen, High Ceilings, Open Floorplan, Quartz Counters, Recessed Lighting, Bedroom on Main Level, Primary Suite, Walk-In Closet(s)
    • Flooring: Vinyl
    • Doors: Double Door Entry
    • Has fireplace: Yes
    • Fireplace features: Family Room
    • Common walls with other units/homes: No Common Walls
    Interior area
    • Total interior livable area: 2,566 sqft

    Property

    Parking
    • Total spaces: 4
    • Parking features: Direct Access, Door-Single, Driveway, Garage, Garage Door Opener
    • Attached garage spaces: 2
    • Uncovered spaces: 2
    Features
    • Levels: Two
    • Stories: 2
    • Entry location: Ground Level
    • Patio & porch: Concrete, Front Porch
    • Exterior features: Barbecue
    • Pool features: None
    • Spa features: None
    • Has view: Yes
    • View description: None
    Lot
    • Size: 7,076 Square Feet
    • Features: Garden, Sprinklers In Rear, Sprinklers In Front, Sprinkler System
    Details
    • Parcel number: 77906210
    • Special conditions: Standard,Trust

    Construction

    Type & style
    • Home type: SingleFamily
    • Property subtype: Single Family Residence
    Materials
    • Roof: Concrete
    Condition
    • Updated/Remodeled,Turnkey
    • New construction: No
    • Year built: 1996

    Utilities & green energy

    • Sewer: Public Sewer
    • Water: Public
    • Utilities for property: Cable Available, Electricity Available, Phone Available, Water Available

    Community & HOA

    Community
    • Features: Biking, Hiking, Lake, Park, Suburban, Sidewalks
    • Security: Security System, Carbon Monoxide Detector(s), Smoke Detector(s)
    • Subdivision: California Landmark (Calm)
    HOA
    • Has HOA: Yes
    • Amenities included: Outdoor Cooking Area, Barbecue, Picnic Area
    • HOA fee: $101 monthly
    • HOA name: Wagon Wheel HOA
    • HOA phone: 800-400-2284
    Location
    • Region: Coto De Caza

    Financial & listing details

    • Price per square foot: $565/sqft
    • Tax assessed value: $1,450,000
    • Date on market: 7/12/2025
    • Cumulative days on market: 58 days
    • Listing terms: Cash,Cash to New Loan,Conventional,1031 Exchange,Fannie Mae
    • Inclusions: Refrigerator, Dishwasher, Stove, Microwave, Outside Refrigerator & Barbecue

    Price history

    DateEventPrice
    2/21/2026Listing removed$5,500$2/sqft
    Source: CRMLS #OC26022620 Report a problem
    1/31/2026Listed for rent$5,500+41.2%$2/sqft
    Source: CRMLS #OC26022620 Report a problem
    10/10/2025Sold$1,450,000-3%$565/sqft
    Source: CRMLS #OC25156927 Report a problem
    9/19/2025Pending sale$1,495,000$583/sqft
    Source: CRMLS #OC25156927 Report a problem
    8/15/2025Price change$1,495,000-6.6%$583/sqft
    Source: CRMLS #OC25156927 Report a problem
    7/24/2025Listed for sale$1,599,999+281%$624/sqft
    Source: CRMLS #OC25156927 Report a problem
    6/20/2020Listing removed$3,895$2/sqft
    Source: Coto de Caza Real Estate #OC20117024 Report a problem
    6/19/2020Listed for rent$3,895+8.3%$2/sqft
    Source: Coto de Caza Real Estate #OC20117024 Report a problem
    10/20/2018Listing removed$3,595$1/sqft
    Source: Coto de Caza Real Estate #OC18164704 Report a problem
    9/28/2018Price change$3,595-5.3%$1/sqft
    Source: Coto de Caza Real Estate #OC18164704 Report a problem
    8/21/2018Price change$3,795-2.6%$1/sqft
    Source: Coto de Caza Real Estate #OC18164704 Report a problem
    7/27/2018Price change$3,895-2.5%$2/sqft
    Source: Coto de Caza Real Estate #OC18164704 Report a problem
    7/11/2018Listed for rent$3,995+5.3%$2/sqft
    Source: Coto de Caza Real Estate #OC18164704 Report a problem
    6/13/2017Listing removed$3,795$1/sqft
    Source: Coto de Caza Real Estate #OC17114385 Report a problem
    5/25/2017Listed for rent$3,795$1/sqft
    Source: Coto de Caza Real Estate #OC17114385 Report a problem
    8/13/2001Sold$420,000+20%$164/sqft
    Source: Public Record Report a problem
    8/26/1999Sold$350,000+46.8%$136/sqft
    Source: Public Record Report a problem
    11/25/1996Sold$238,500$93/sqft
    Source: Public Record Report a problem

    Public tax history

    YearProperty taxesTax assessment
    2026-- $1,450,000 +133.7%
    2025$6,348 +2.1%$620,457 +2%
    2024$6,216 +2.5%$608,292 +2%
    2023$6,064 +2.5%$596,365 +2%
    2022$5,914 +2.9%$584,672 +2%
    2021$5,749 +0.2%$573,208 +1%
    2020$5,739 $567,331 +2%
    2019$5,739 +2%$556,207 +2%
    2018$5,627 +2.4%$545,301 +2%
    2017$5,493 $534,609 +2%
    2016$5,493 +0.5%$524,127 +1.5%
    2015$5,467 +3.5%$516,255 +2%
    2014$5,280 $506,143 +0.5%
    2013-- $503,856 +2%
    2012-- $493,977 +2%
    2011-- $484,292 +0.8%
    2010-- $480,673 -0.2%
    2009-- $481,816 +2%
    2008-- $472,369 +2%
    2007-- $463,107 +2%
    2006-- $454,027 +2%
    2005-- $445,125 +2%
    2004-- $436,398 +1.9%
    2003-- $428,400 +2%
    2002-- $420,000 +4.3%
    2001$5,258 +13.7%$402,500 +15%
    2000$4,623 $349,900
    Find assessor info on the county website

    Neighborhood: 92679

    Nearby schools

    GreatSchools rating
    Get a cash offer in 3 minutes
    Find out how much your home could sell for in as little as 3 minutes with a no-obligation cash offer.
    Estimated market value
    $1,453,800
    Get a cash offer in 3 minutes
    Find out how much your home could sell for in as little as 3 minutes with a no-obligation cash offer.
    Estimated market value
    $1,453,800