Skip main navigation
Sold for $290,000
  • $290,000

    19 Brook Farm Ct #K-19k, Perry Hall, MD 21128

    2beds
    1,214sqft
    Condominium
    Built in 2002
    -- sqft lot
    $290,200 Zestimate®
    $239/sqft
    $2,103 Estimated rent

    Home value

    $290,200

    $267,000 - $313,000

    $2,103/mo

    Zestimate® history
    Loading
    Loading...

    Owner options

    List your home for rent

    $2,103/mo

    Rent Zestimate®

    Find your next renter with Zillow Rental Manager. Plus, with online applications, you can quickly screen prospective tenants – for free.

    Learn more

    $2,103/mo

    Rent Zestimate®

    Refinance and save

    $1,809/mo

    Est. payment

    Refinancing to a lower rate could help reduce your monthly payments and save thousands over the life of the loan.

    See today's rates

    $1,809/mo

    Est. payment

    Explore your selling options

    Work with a Zillow partner agent

    Leverage their expertise and Zillow's premium Showcase listings to get your home seen by more buyers.

    Get started

    List with your own agent

    Get your home in front of millions of buyers by listing it on Zillow.

    Learn how to do it

    Sell it yourself

    Take full control of how buyers see your home on Zillow by listing For Sale by Owner (FSBO).

    List your home

    What's special

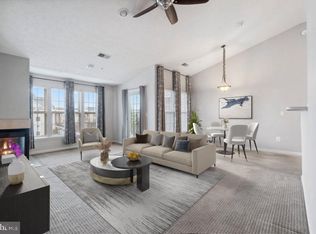
    Sun-drenched interiorsConvenient breakfast barVaulted ceilingsCustom quartz countertopsDesigner backsplash
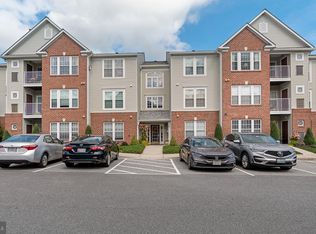
    Welcome home to this beautifully maintained penthouse unit where every detail has been thoughtfully updated. Shows like a model home. Enjoy the airy feel of vaulted ceilings and the quiet serenity of facing the private tree setting in the rear of the building. The kitchen is a showstopper, boasting custom quartz countertops, a designer backsplash, and a convenient breakfast bar for morning coffee. This smart floor plan features bedrooms on opposite ends for maximum privacy—perfect for guests or a home office. You’ll love the modern bathrooms with quartz accents and the unique glass-door entry to the laundry area. With assigned parking, elevator access, and sun-drenched interiors, this home offers a perfect blend of comfort and style.

    Zillow last checked:

    Listing updated:

    Listed by:

    Jim Turner 410-529-3333,

    Chesapeake Bay Realty,Inc

    Bought with:

    Jenny Cuevas, 516157

    Samson Properties

    Source: Bright MLS,MLS#: MDBC2161286MLS Logo

    Facts & features

    Interior

    Bedrooms & bathrooms
    • Bedrooms: 2
    • Bathrooms: 2
    • Full bathrooms: 2
    • Main level bathrooms: 2
    • Main level bedrooms: 2
    Rooms
    • Room types: Living Room, Dining Room, Primary Bedroom, Bedroom 2, Kitchen, Foyer, Storage Room, Bathroom 1, Bathroom 2
    Primary bedroom
    • Features: Flooring - Carpet, Ceiling Fan(s)
    • Level: Main
    • Area: 180 Square Feet
    • Dimensions: 12 X 15
    Bedroom 2
    • Features: Flooring - Carpet, Ceiling Fan(s)
    • Level: Main
    • Area: 130 Square Feet
    • Dimensions: 10 X 13
    Bathroom 1
    • Features: Flooring - Luxury Vinyl Plank
    • Level: Main
    • Area: 54 Square Feet
    • Dimensions: 9 X 6
    Bathroom 2
    • Features: Flooring - Luxury Vinyl Plank
    • Level: Main
    • Area: 54 Square Feet
    • Dimensions: 9 X 6
    Dining room
    • Features: Flooring - Carpet, Lighting - Pendants
    • Level: Main
    • Area: 77 Square Feet
    • Dimensions: 7 X 11
    Foyer
    • Features: Flooring - Luxury Vinyl Plank
    • Level: Main
    • Area: 45 Square Feet
    • Dimensions: 5 X 9
    Kitchen
    • Features: Kitchen - Gas Cooking, Flooring - Luxury Vinyl Plank, Recessed Lighting, Lighting - Pendants
    • Level: Main
    • Area: 160 Square Feet
    • Dimensions: 10 X 16
    Living room
    • Features: Flooring - Carpet, Fireplace - Gas, Ceiling Fan(s)
    • Level: Main
    • Area: 228 Square Feet
    • Dimensions: 12 X 19
    Storage room
    • Features: Flooring - Vinyl
    • Level: Main
    • Area: 36 Square Feet
    • Dimensions: 6 X 6
    Heating
    • Forced Air, Natural Gas
    Cooling
    • Ceiling Fan(s), Central Air, Electric
    Appliances
    • Included: Dryer, Washer, Dishwasher, Exhaust Fan, Disposal, Microwave, Refrigerator, Intercom, Stainless Steel Appliance(s), Oven/Range - Gas, Electric Water Heater
    • Laundry: Dryer In Unit, Washer In Unit, In Unit
    Features
    • Ceiling Fan(s), Breakfast Area, Primary Bath(s), Entry Level Bedroom, Upgraded Countertops, Walk-In Closet(s), Dry Wall, Vaulted Ceiling(s)
    • Flooring: Carpet, Hardwood, Luxury Vinyl
    • Doors: French Doors
    • Windows: Double Pane Windows, Screens, Window Treatments
    • Has basement: No
    • Number of fireplaces: 1
    Interior area
    • Total structure area: 1,214
    • Total interior livable area: 1,214 sqft
    • Finished area above ground: 1,214
    • Finished area below ground: 0

    Property

    Parking
    • Parking features: Assigned, Paved, Parking Lot
    • Details: Assigned Parking
    Accessibility
    • Accessibility features: None
    Features
    • Levels: One
    • Stories: 1
    • Exterior features: Sidewalks, Balcony
    • Pool features: None
    Details
    • Additional structures: Above Grade, Below Grade
    • Parcel number: 04112400000543
    • Zoning: RESIDENTIAL
    • Special conditions: Standard
    • Other equipment: Intercom

    Construction

    Type & style
    • Home type: Condo
    • Architectural style: Traditional
    • Property subtype: Condominium
    • Attached to another structure: Yes
    Materials
    • Brick, Combination, Vinyl Siding
    • Foundation: None
    • Roof: Asphalt
    Condition
    • Excellent
    • New construction: No
    • Year built: 2002

    Utilities & green energy

    • Sewer: Public Sewer
    • Water: Public

    Community & HOA

    Community
    • Security: Main Entrance Lock
    • Condo and coop fee: $300 monthly
    • Subdivision: Perry Hall Farms
    HOA
    • Has HOA: No
    • Amenities included: Common Grounds
    • Services included: Trash, Snow Removal, Water
    Location
    • Region: Perry Hall

    Financial & listing details

    • Price per square foot: $239/sqft
    • Tax assessed value: $265,000
    • Annual tax amount: $2,868
    • Date on market: 5/5/2026
    • Listing agreement: Exclusive Right To Sell
    • Ownership: Condominium

    Price history

    DateEventPrice
    6/10/2026Sold$290,000+2.5%$239/sqft
    Source: Bright MLS #MDBC2161286 Report a problem
    5/26/2026Contingent$282,990$233/sqft
    Source: Bright MLS #MDBC2161286 Report a problem
    5/20/2026Price change$282,990-0.7%$233/sqft
    Source: Bright MLS #MDBC2161286 Report a problem
    5/11/2026Price change$284,990-1.7%$235/sqft
    Source: Bright MLS #MDBC2161286 Report a problem
    5/5/2026Listed for sale$289,900+7.4%$239/sqft
    Source: Bright MLS #MDBC2161286 Report a problem
    12/22/2023Sold$270,000-3.6%$222/sqft
    Source: Bright MLS #MDBC2082090 Report a problem
    12/4/2023Pending sale$280,000$231/sqft
    Source: Bright MLS #MDBC2082090 Report a problem
    12/4/2023Listing removed--
    Source: Bright MLS #MDBC2082090 Report a problem
    11/3/2023Listed for sale$280,000$231/sqft
    Source: Bright MLS #MDBC2082090 Report a problem

    Public tax history

    Tax history is unavailable.

    Neighborhood: 21128

    Nearby schools

    GreatSchools rating
    Schools provided by the listing agent
    • District: Baltimore County Public Schools

    Source: Bright MLS. This data may not be complete. We recommend contacting the local school district to confirm school assignments for this home.

    Get a cash offer in 3 minutes
    Find out how much your home could sell for in as little as 3 minutes with a no-obligation cash offer.
    Estimated market value
    $290,200
    Get a cash offer in 3 minutes
    Find out how much your home could sell for in as little as 3 minutes with a no-obligation cash offer.
    Estimated market value
    $290,200